

Property Detail

Description
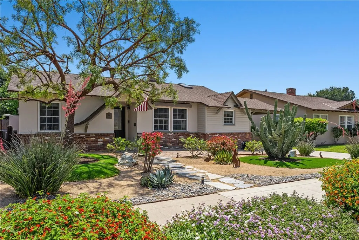
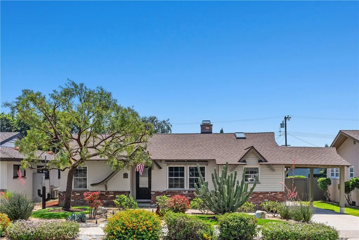
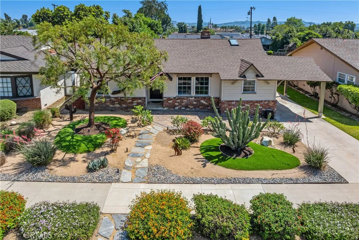
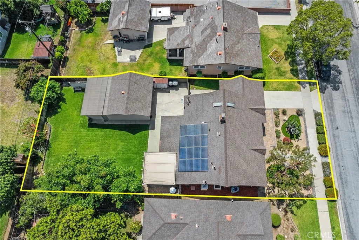
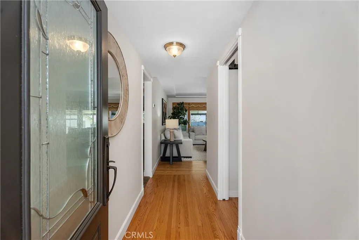
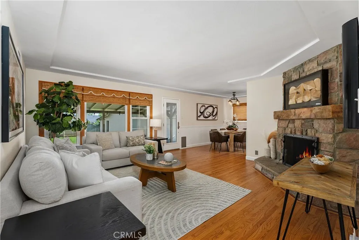
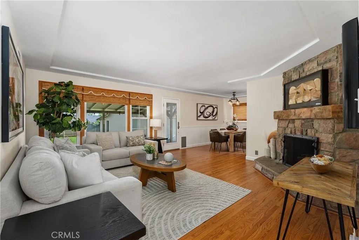
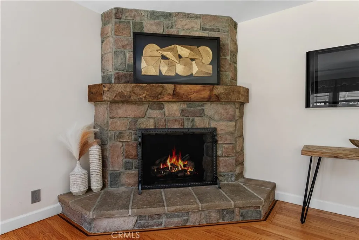
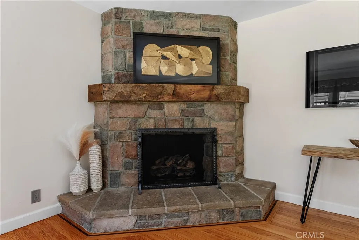
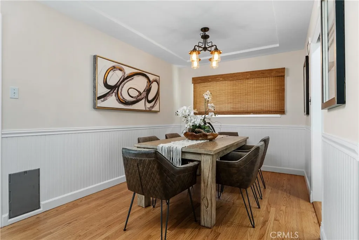
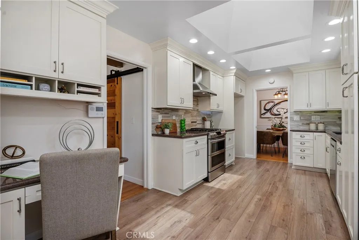
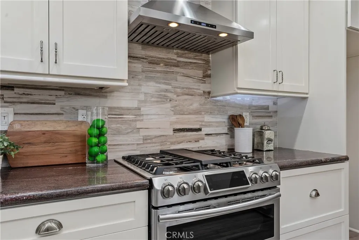
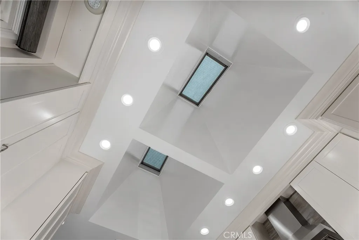
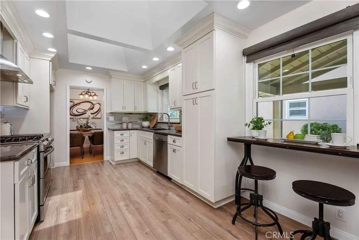
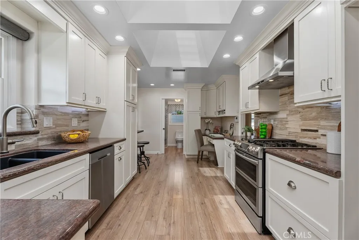
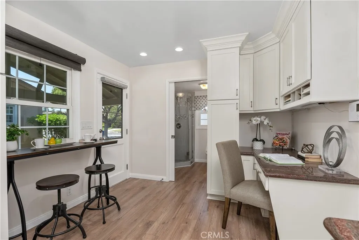
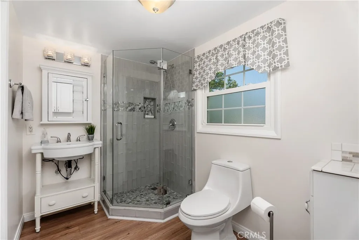
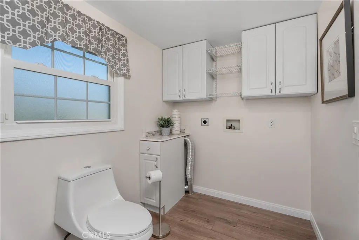
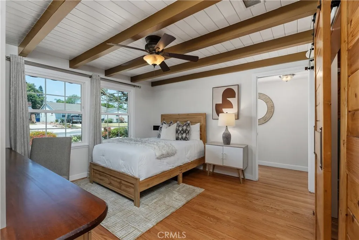
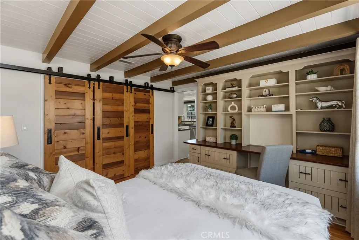
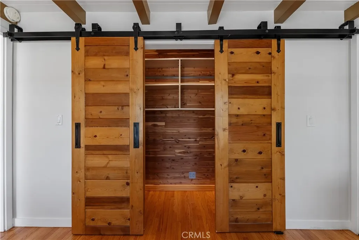
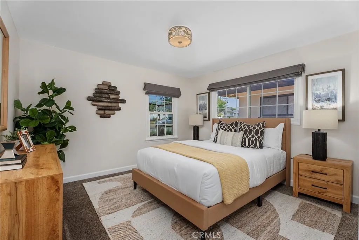
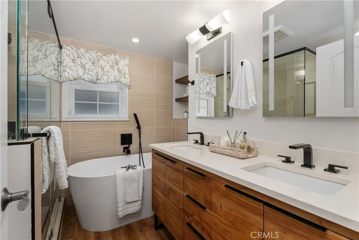
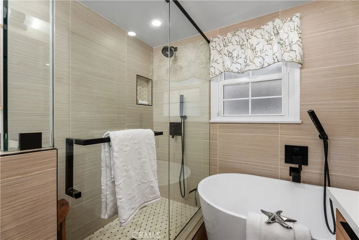
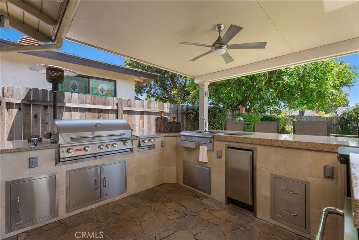
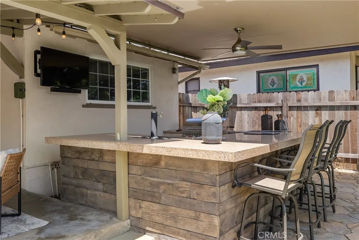
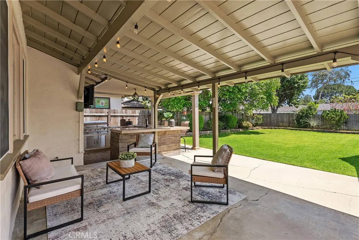
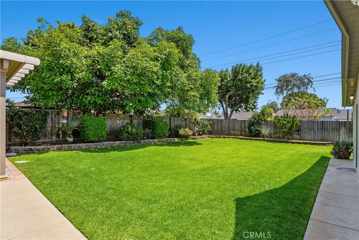
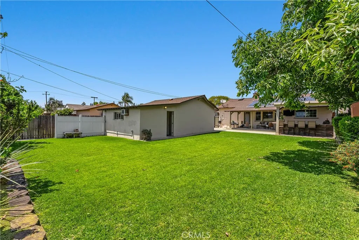
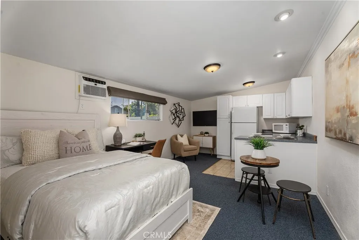
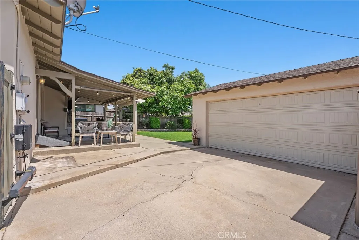
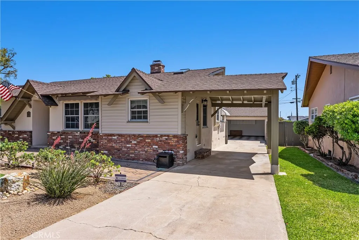
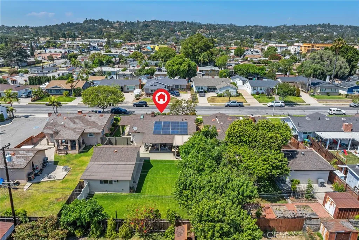
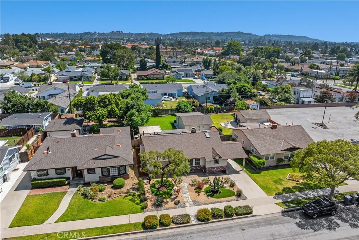
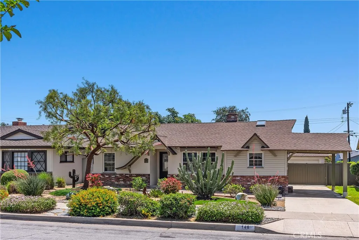
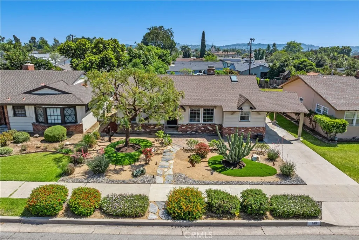
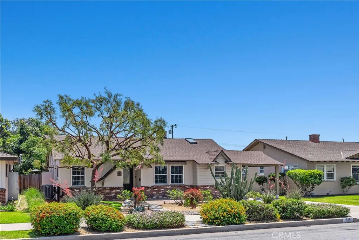
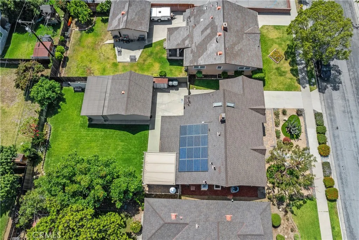
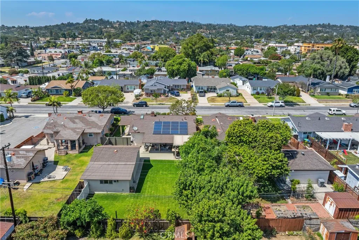
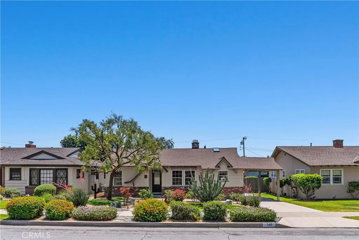
Mid-Century Craftsman home that has been fully updated, modernized, and meticulously maintained for todays turnkey living. Offering approx 1,650 total sqft of living space, including a 1,410 sqft main house and an approx 250 sqft Junior ADU, this 3 bedroom, 2 bath La Habra home sits on a nearly 8,300 sqft pool-size lot. The backyard is a true standout, offering an outdoor entertaining experience rarely found in the area. A large covered patio opens to a custom-built outdoor kitchen and bar with granite countertops, covered bar seating, built-in gas grill, sink with ice box, dual-tap kegerator, refrigerator, separate ice maker, and outdoor television. With a spacious lawn, professionally maintained flowerbeds, new perimeter fencing, and room to explore future possibilities, including a pool or potential additional ADU, subject to buyer verification and local requirements, the backyard feels like an extension of the home. Inside, the home features refinished hardwood floors, newer windows and doors, custom moldings, updated baseboards, and a beautifully updated kitchen with granite countertops, marble tile backsplash, soft-close cabinetry, stainless appliances, two skylights, recessed lighting, built-in desk/hutch, and breakfast nook. Handcrafted details throughout, including pocket doors, wainscoting, built-ins, a rebuilt stone fireplace with reclaimed wood mantel, handcrafted barn doors, and wood plank-and-beam ceiling detail - all adding warmth, character, and true Craftsman-inspired charm. The remodeled bathrooms add a luxurious touch with modern tilework, frameless glass
Map Location
Listing provided courtesy of Joshua Richardson of First Team Real Estate. Last updated . Listing information © 2025 PACIFICSOTHEBYSFULLSANDICORCOMBINED.

Megan Root
CA DRE# 01351843
6965 El Camino Real #105-418
Carlsbad, CA 92009
Get Directions
619.350.4100
Inquire Now

Powered by: 