

Property Detail
Description
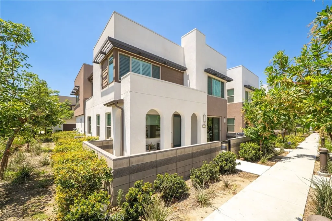
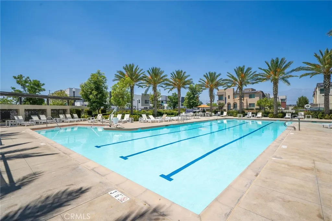
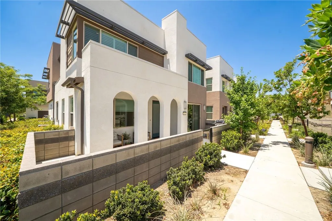
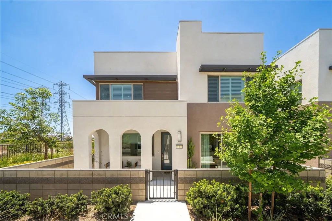
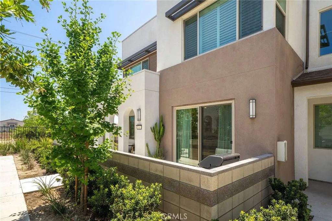
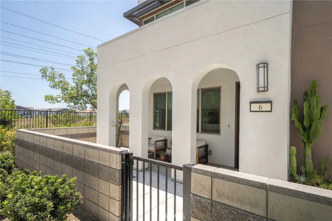
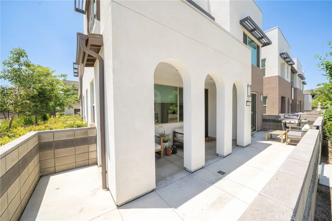
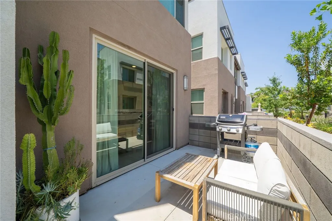
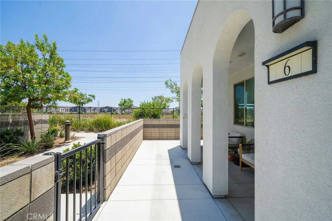
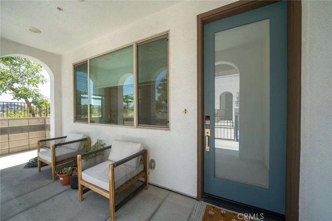
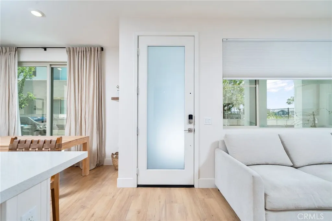
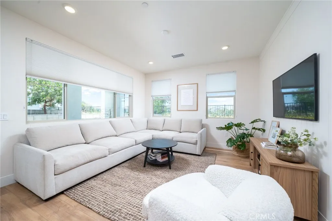
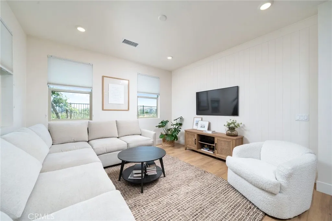
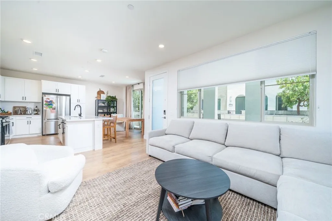
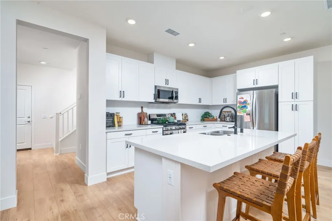
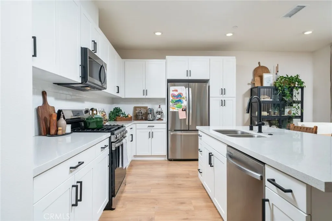
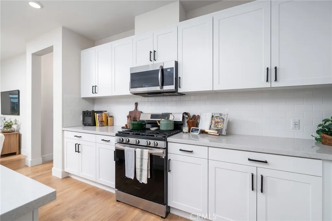
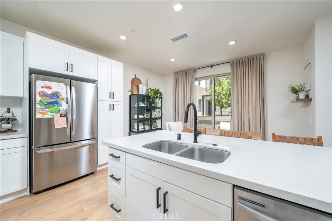
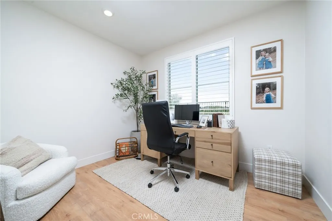
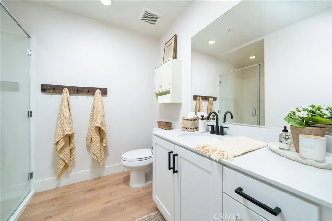
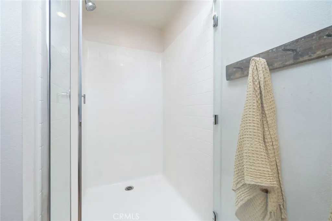
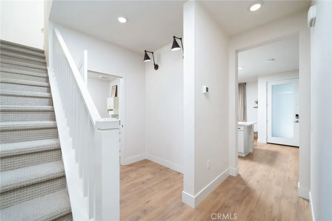
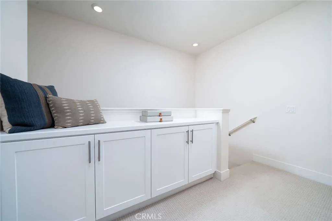
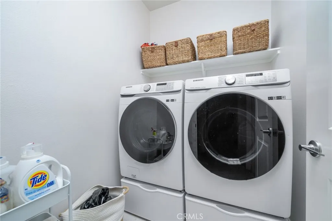
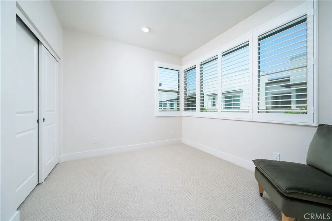
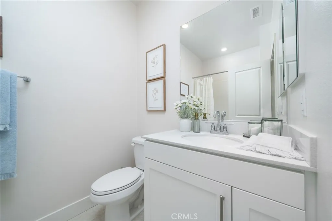
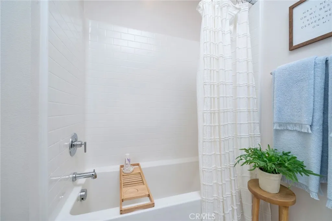
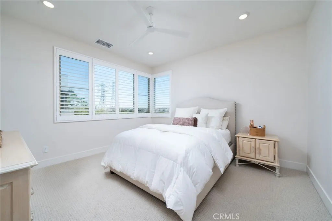
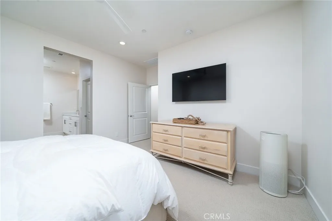
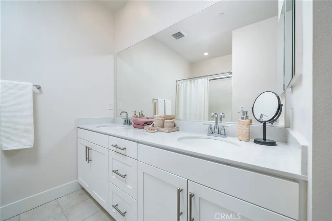
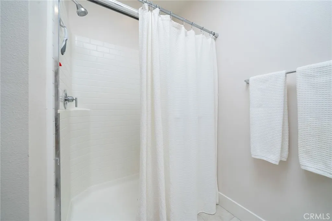
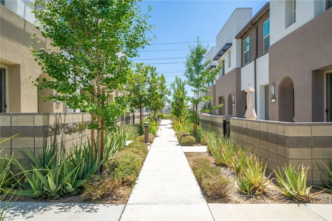
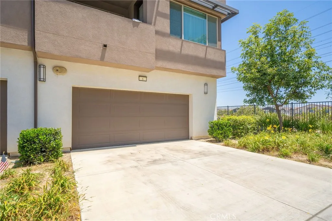
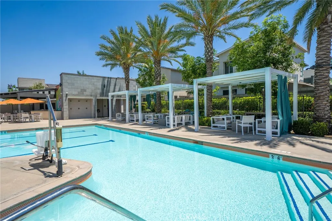
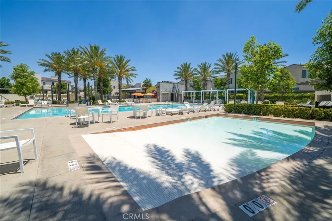
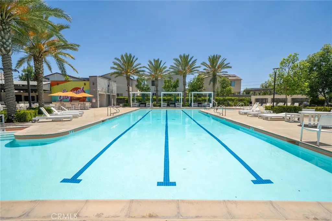
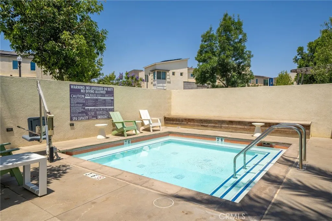
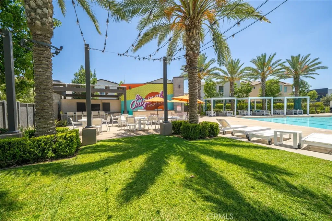
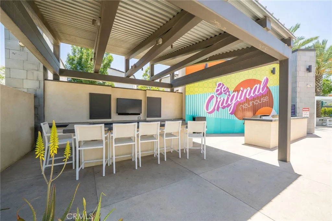
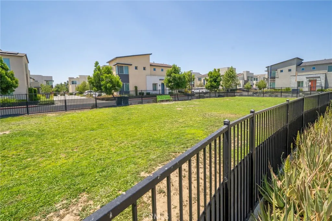
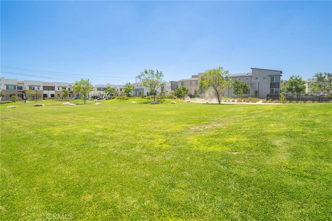
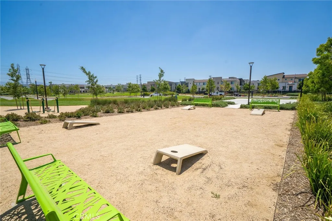
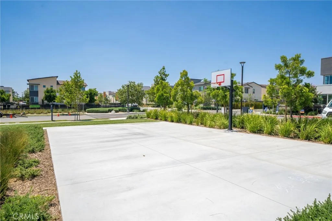
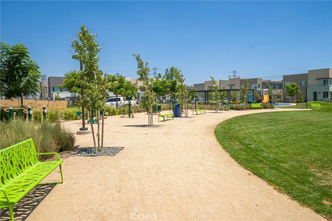
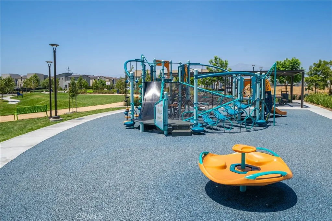
Located in the desirable Neuhouse community of Ontario Ranch, this thoughtfully designed end-unit home offers 3 bedrooms, 3 full bathrooms, and a highly functional floor plan with one bedroom and one full bath on the main levelideal for guests, multigenerational living, or a home office setup. Set behind a charming private front courtyard, the home opens to a bright and inviting main living space with an open-concept layout that connects the living room, dining area, and kitchen. The kitchen features white shaker cabinetry, quartz countertops, stainless steel appliances, subway tile backsplash, a large center island with bar seating, and plenty of cabinet storage, creating a clean and timeless space for both everyday living and entertaining. Upstairs, the spacious primary suite offers a comfortable retreat with an en-suite bathroom featuring dual sinks, a large vanity, and generous storage. The secondary upstairs bedroom is well-sized and positioned near an additional full bathroom, giving the home a practical layout for a variety of living needs. The upstairs laundry area adds convenience, while plantation shutters and a neutral color palette throughout give the home a bright, clean feel. One of the standout features of this home is the attached 2-car garage plus a full drivewaya rare and valuable feature within the community that provides additional parking and everyday convenience. Residents of Neuhouse enjoy access to a wide range of amenities including a resort-style pool and spa, outdoor BBQ and entertaining areas, playground, basketball court, dog park, greenbelts, a
Map Location
Listing provided courtesy of Zachary Blount of OMEGA REAL ESTATE. Last updated . Listing information © 2025 PACIFICSOTHEBYSFULLSANDICORCOMBINED.

Megan Root
CA DRE# 01351843
6965 El Camino Real #105-418
Carlsbad, CA 92009
Get Directions
619.350.4100
Inquire Now

Powered by: 