

Property Detail


Description
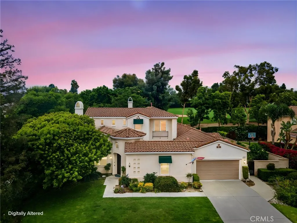
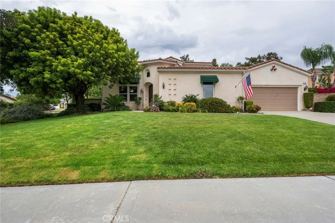
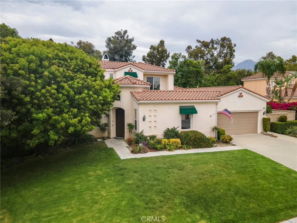
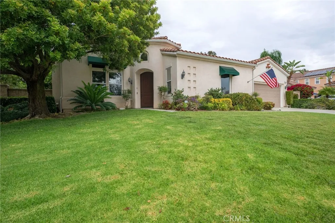
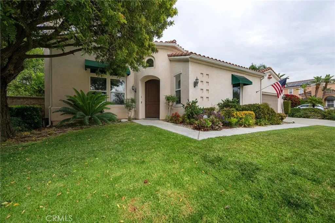
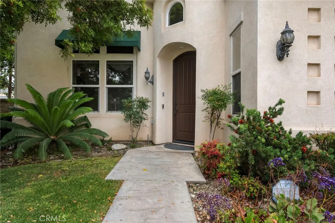
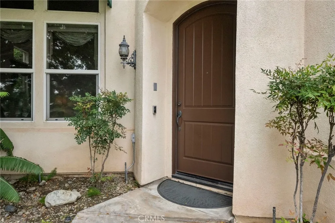
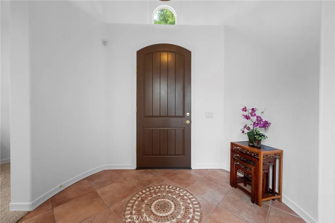
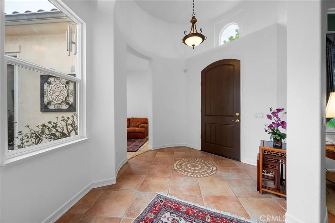
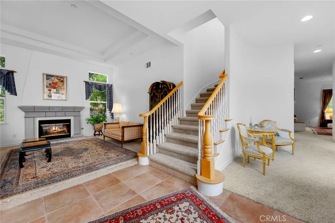
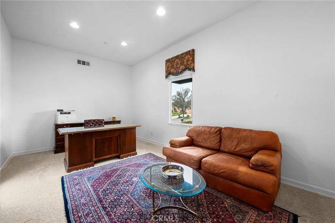
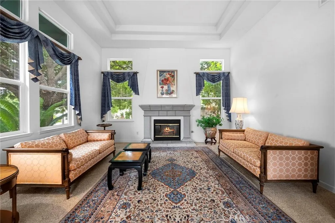
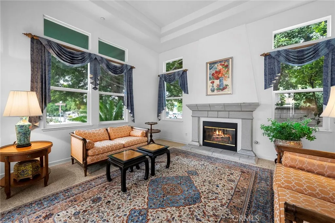
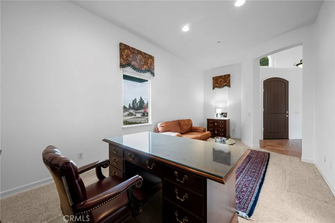
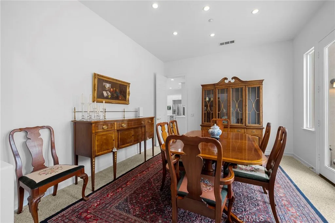
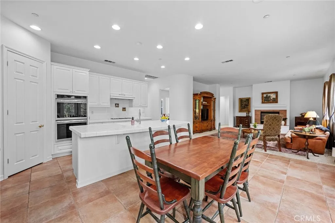
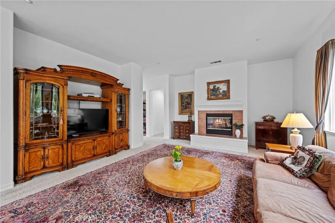
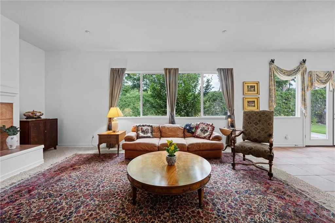
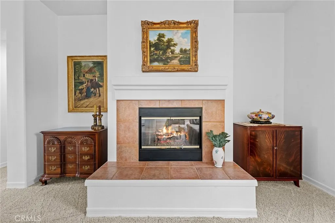
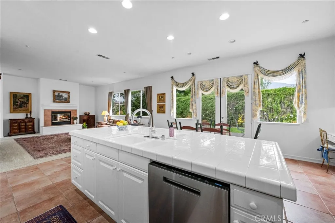
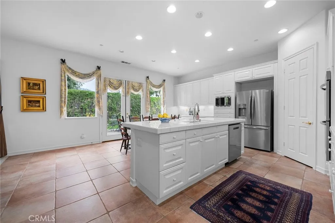
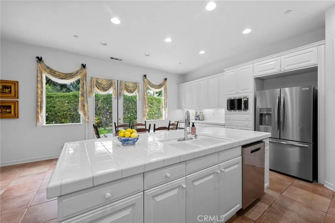
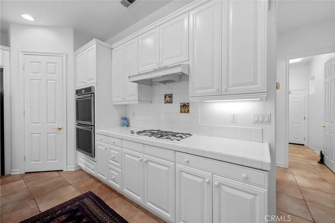
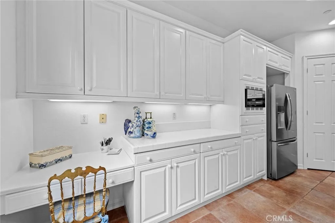
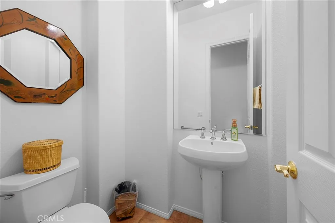
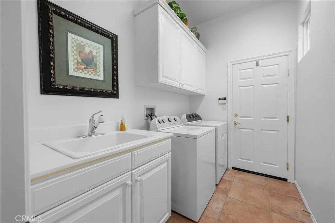
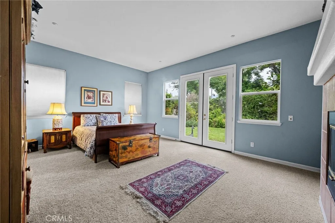
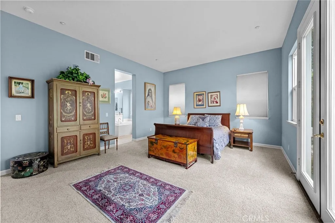
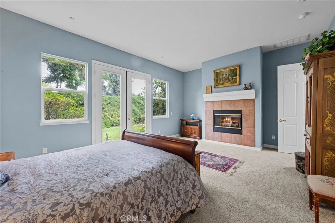
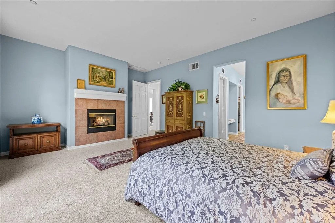
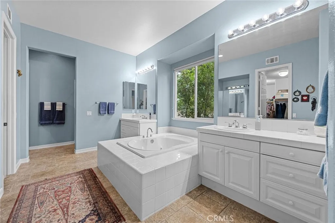
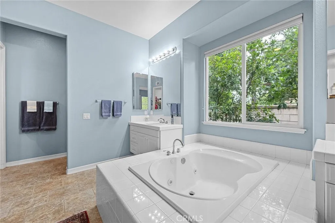
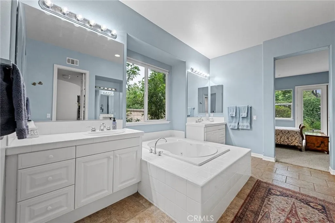
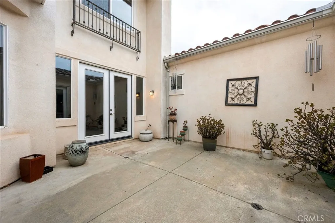
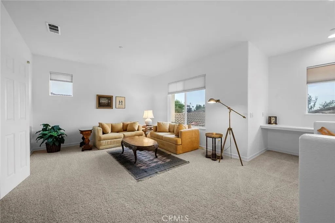
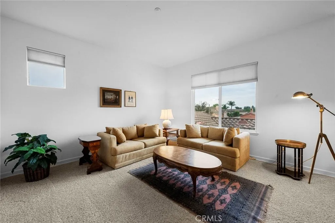
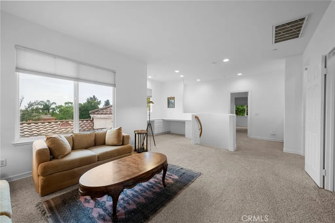
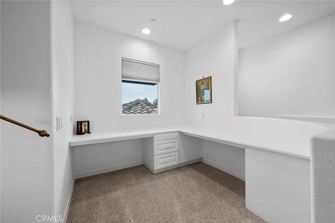
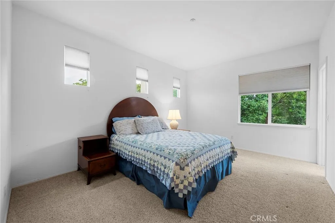
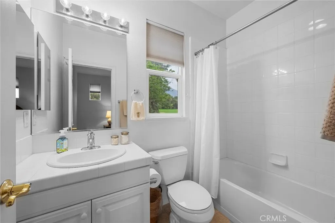
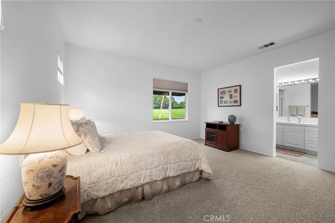
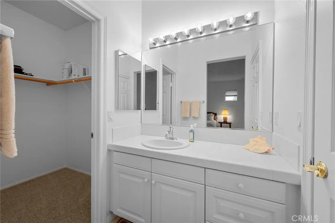
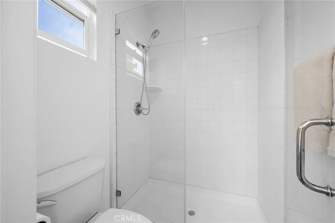
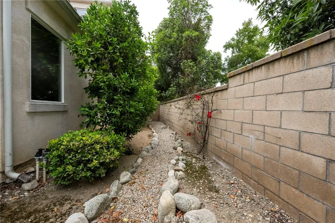
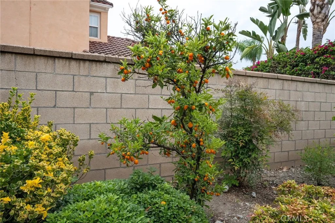
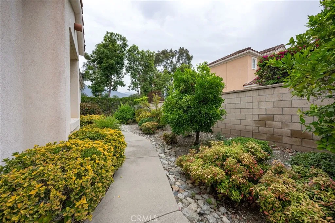
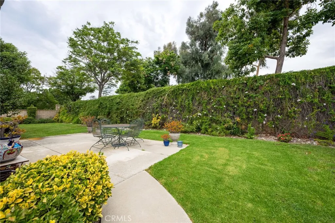
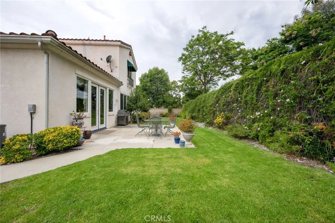
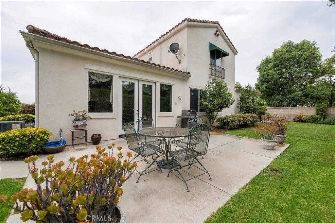
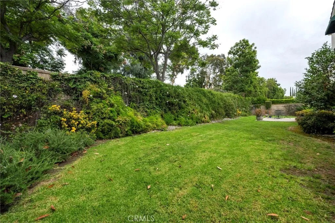
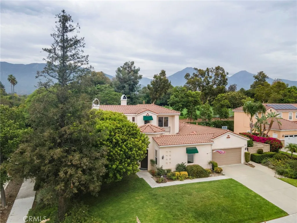
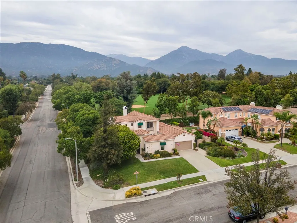
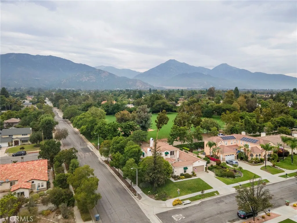
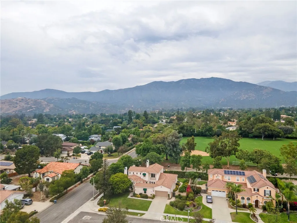
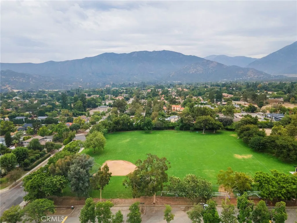
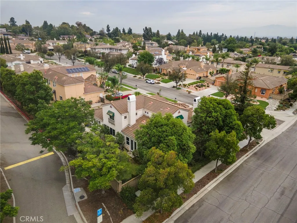
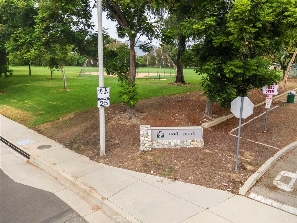
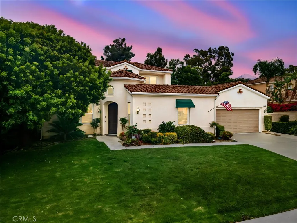
Nestled in one of North Claremont's most sought-after neighborhoods, just moments from picturesque Vail Park, this exceptional turnkey residence offers 3,723 square feet of thoughtfully designed living space where timeless elegance meets everyday comfort. A welcoming foyer sets the tone for the home's gracious floor plan, flanked by an elegant formal living room on one side and a spacious office/den on the other. Beyond the entry, inviting gathering spaces unfold seamlessly, including a formal dining room, comfortable family room, and a charming sitting area that creates a natural flow for both everyday living and entertaining. At the heart of the home, the expansive kitchen is designed for both functionality and connection. Featuring abundant wraparound tile countertops, stainless steel appliances, a center island, and a built-in desk, it offers generous workspace while remaining open to the family room. Anchored by a warm fireplace, the family room provides an inviting place to gather, while a sunny breakfast area overlooks the backyard, creating the perfect setting for casual dining. An interior courtyard serves as a peaceful architectural focal point, bringing natural light indoors and providing access from the foyer, dining room, and private office, creating a beautiful indoor-outdoor connection throughout the home. The desirable downstairs primary suite is a true private retreat, complete with its own cozy fireplace, spacious bedroom, oversized walk-in closet, dual vanities, a luxurious jetted soaking tub, and an expansive walk-in shower featuring dual shower heads fo
Map Location
Listing provided courtesy of Jordana Treadwell of KW College Park. Last updated . Listing information © 2025 PACIFICSOTHEBYSFULLSANDICORCOMBINED.

Megan Root
CA DRE# 01351843
6965 El Camino Real #105-418
Carlsbad, CA 92009
Get Directions
619.350.4100
Inquire Now

Powered by: 