

Property Detail
Description
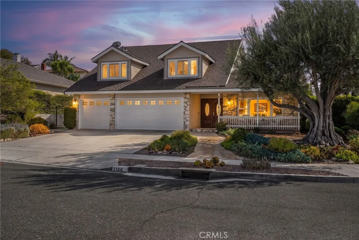
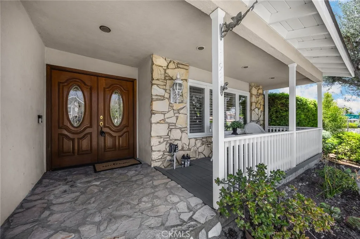
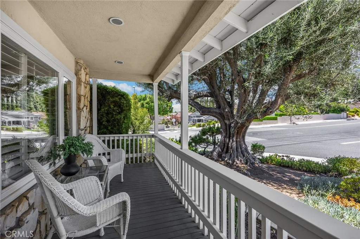
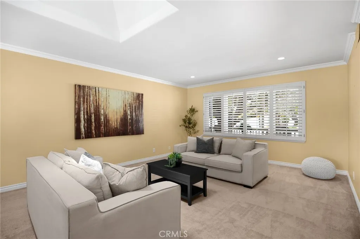
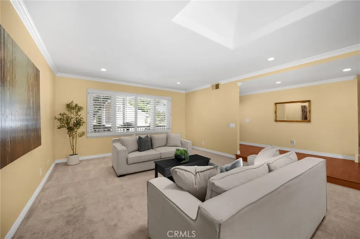
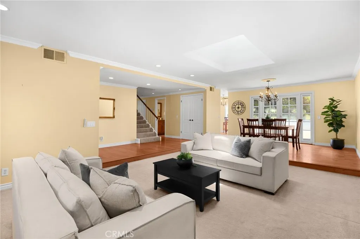
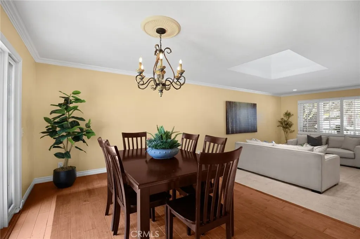
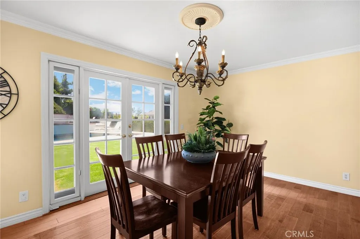
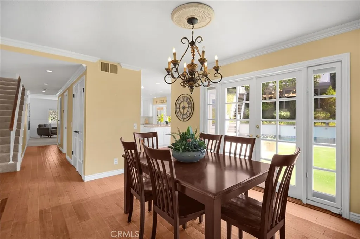
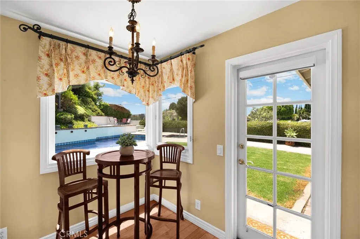
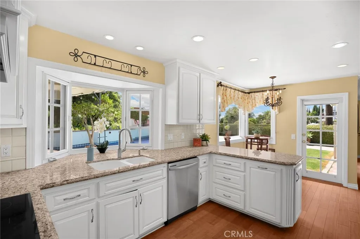
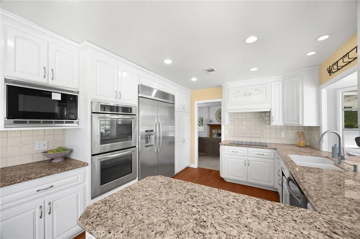
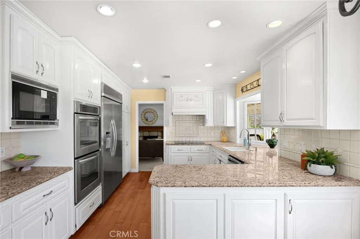
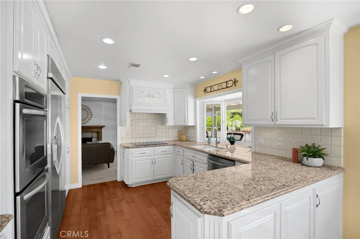
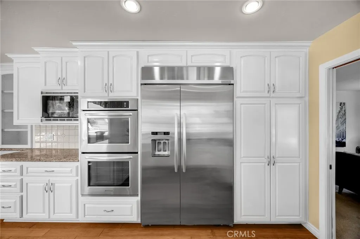
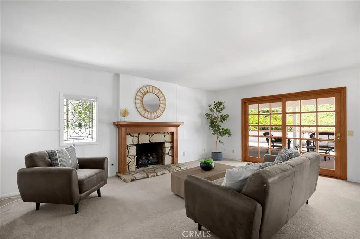
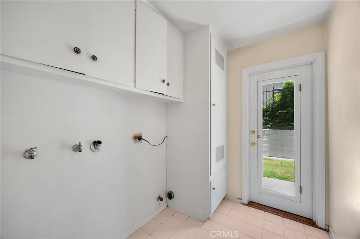
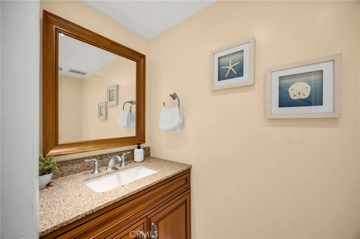
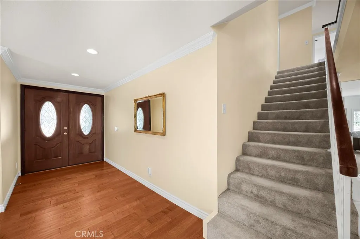
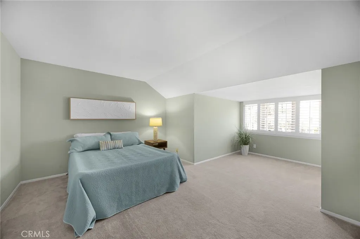
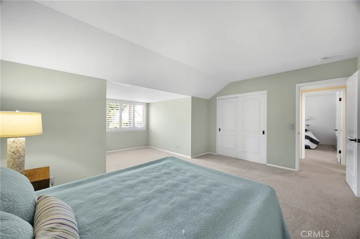
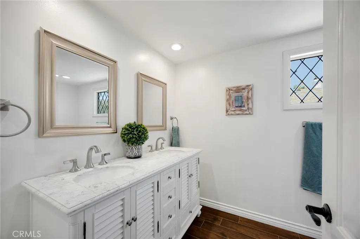
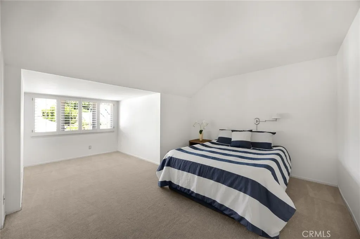
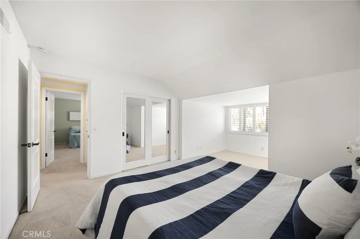
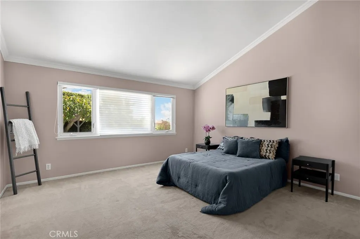
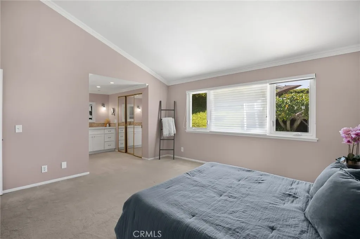
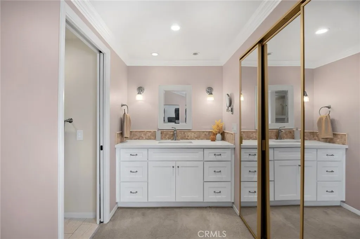
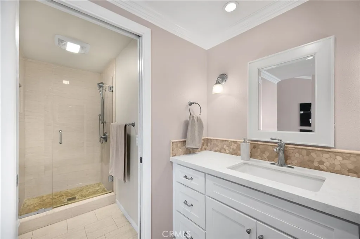
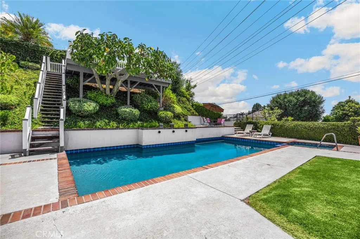
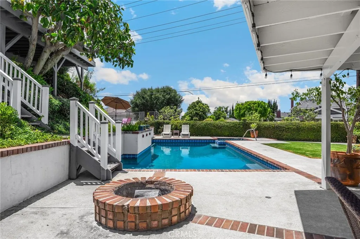
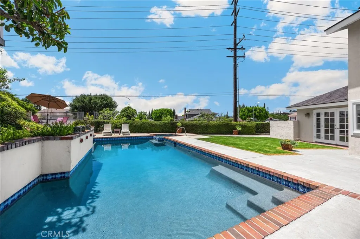
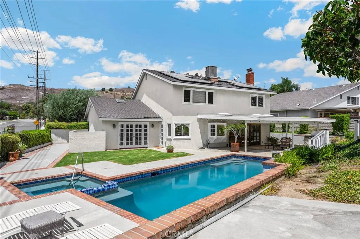
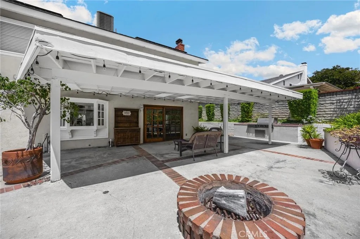
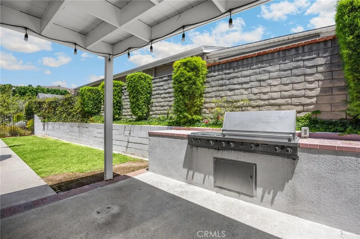
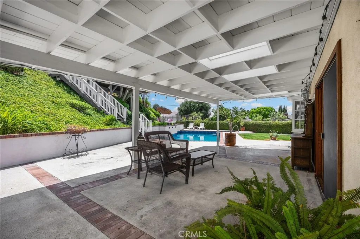
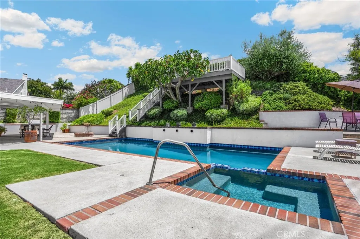
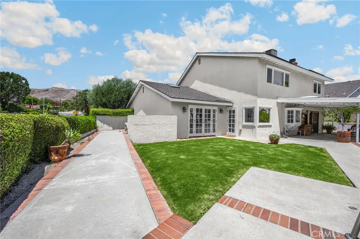
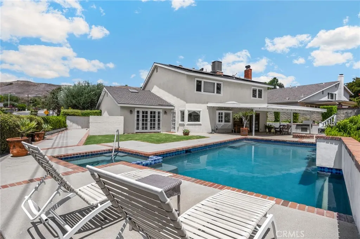
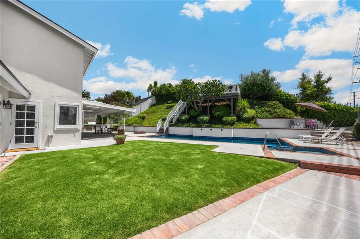
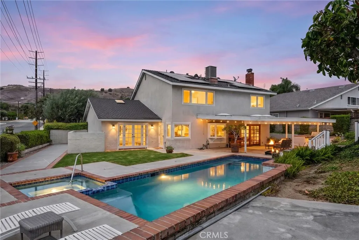
Nestled in the highly sought-after city of Brea, this inviting 4-bedroom, 3-bathroom home offers 2,727 square feet of thoughtfully designed living space on an expansive 11,050 square foot lot. An attached three-car garage, attractive curb appeal, and a beautiful olive tree create a memorable first impression as you arrive. Step inside to a spacious living room filled with natural light from an expansive front window overlooking the landscaped yard, while a skylight brightens the space from above. Just beyond, the formal dining area provides the perfect setting for gatherings, conveniently positioned between the living room and kitchen. The well-appointed kitchen is designed for both everyday living and entertaining, featuring KitchenAid appliances, a double oven, granite countertops, tile backsplash, recessed lighting, abundant cabinetry, and a charming bay window with views of the backyard. Flowing seamlessly from the kitchen, the welcoming family room offers a cozy gas fireplace and a sliding glass door that opens to the outdoor living spaces. The main level is completed by a convenient half bathroom and an indoor laundry room. Upstairs, three generously sized secondary bedrooms share a full bathroom, providing comfortable accommodations for family and guests. Privately situated, the primary suite welcomes you through double doors and showcases a vaulted ceiling that enhances the open feel. The ensuite bathroom features a walk-in shower, creating a peaceful retreat at the end of the day. The backyard is designed for year-round enjoyment with a PebbleTec-lined pool and spa
Map Location
Listing provided courtesy of Sheila Buonauro of T.N.G. Real Estate Consultants. Last updated . Listing information © 2025 PACIFICSOTHEBYSFULLSANDICORCOMBINED.

Megan Root
CA DRE# 01351843
6965 El Camino Real #105-418
Carlsbad, CA 92009
Get Directions
619.350.4100
Inquire Now

Powered by: 