

Property Detail
Description
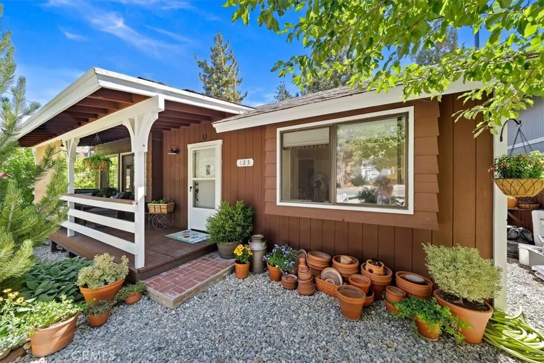
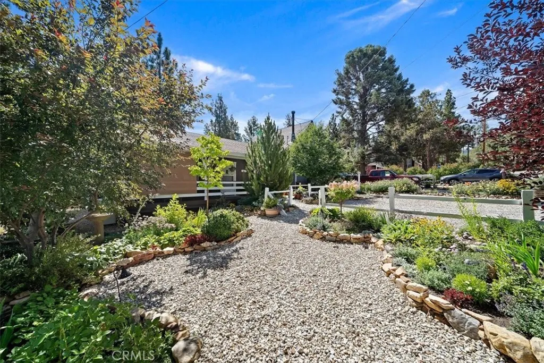
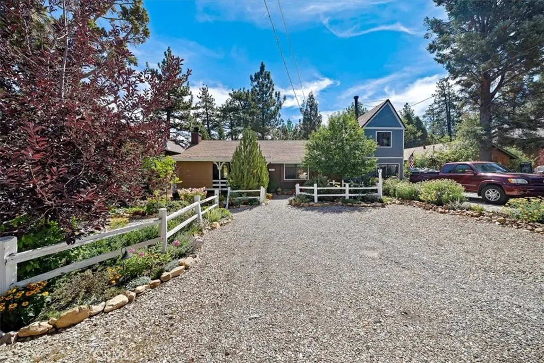
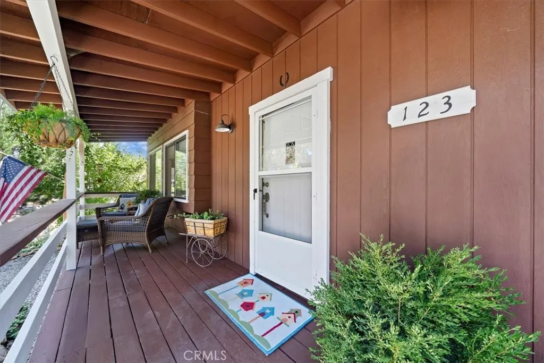
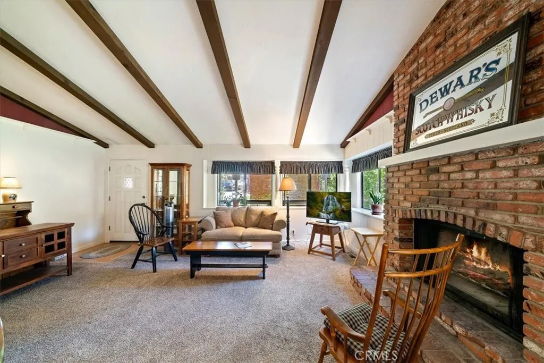
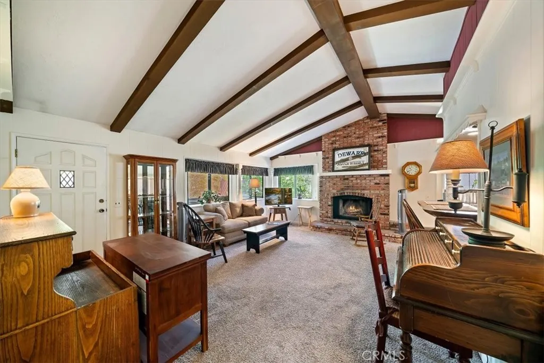
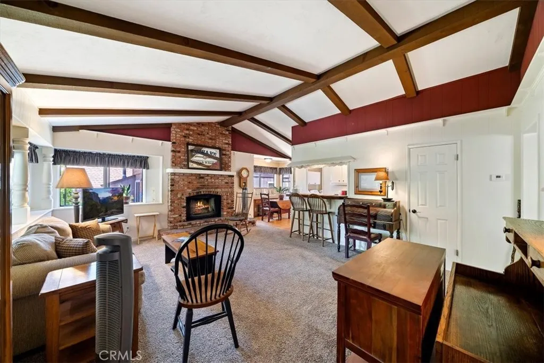
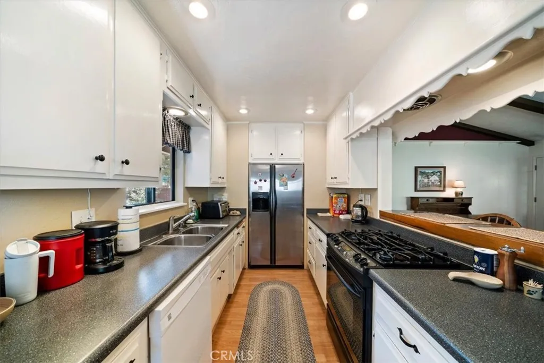
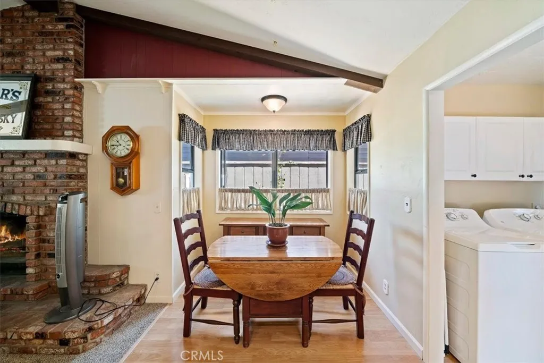
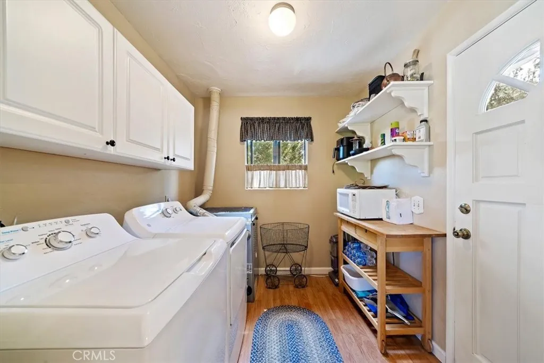
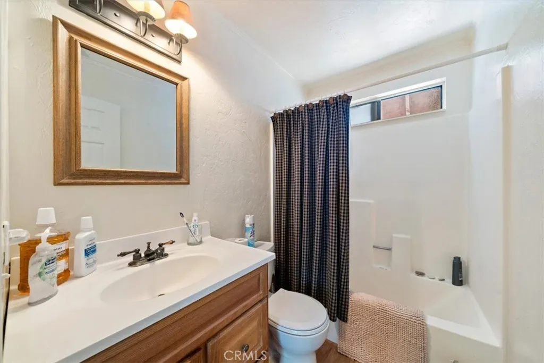
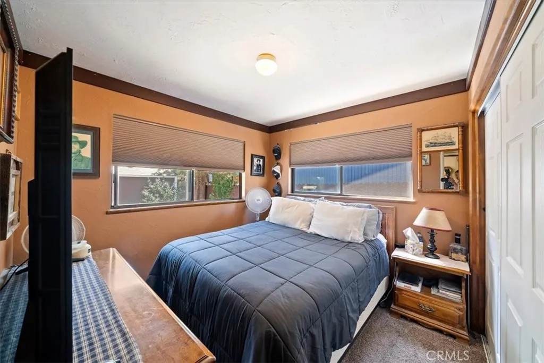
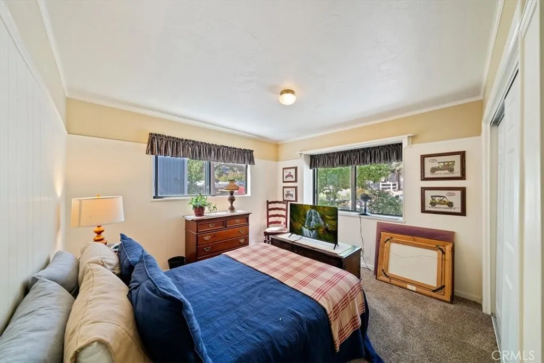
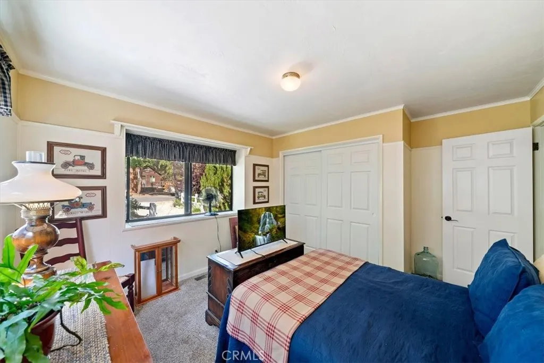
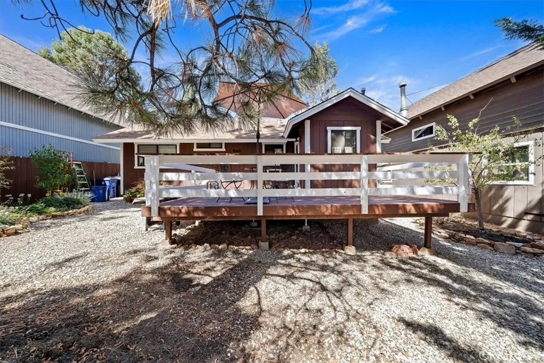
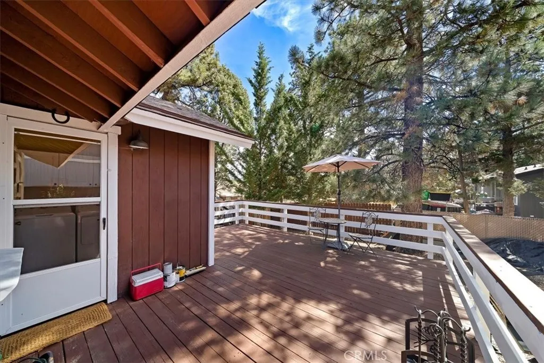
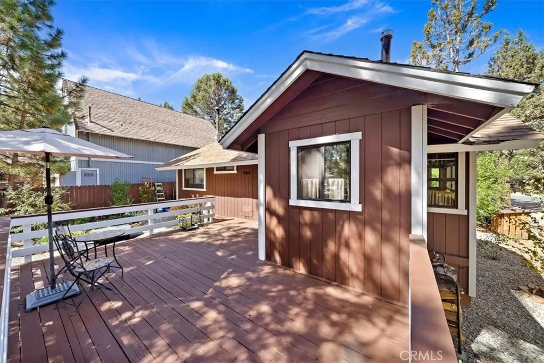
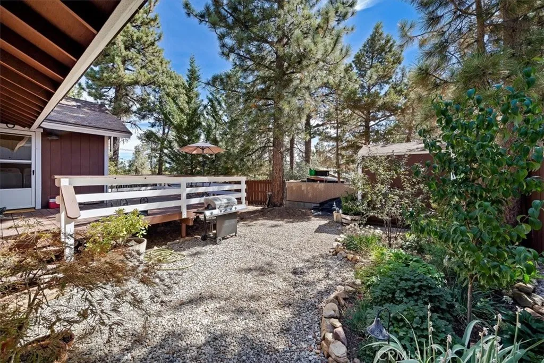
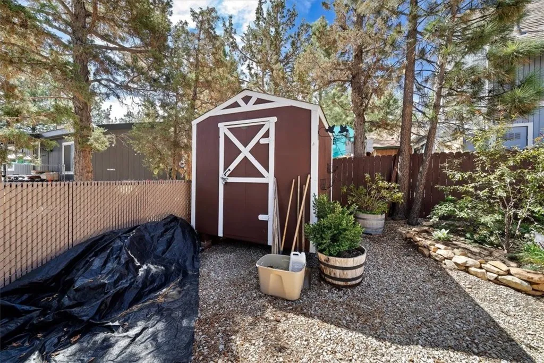
This single-story cabin-style home features brown wood siding, a covered front porch with white railing, and an expansive gravel driveway bordered by split-rail fencing and landscaped garden beds. Inside, the open living area offers vaulted ceilings with exposed dark wood beams, carpet flooring, a central brick fireplace with a hearth, and a breakfast bar cutout overlooking the galley-style kitchen, which is equipped with white cabinetry, dark laminate countertops, a double-basin stainless steel sink, black gas range, built-in dishwasher, stainless steel side-by-side refrigerator, and wood-look flooring. Adjoining the living space is a dedicated dining area with wood-look flooring, as well as an interior laundry room with washer and dryer hookups, white upper cabinetry, open shelving, and a side exterior door. The home includes a full bathroom with a single-sink wood vanity, oil-rubbed bronze fixtures, and a molded acrylic tub/shower combination with an overhead transom window. Two bedrooms feature carpet flooring, window coverings, and sliding-door closet storage, with one room offering a two-tone wall design with lower wainscoting trim. Out back, an elevated wood deck with white perimeter railing leads down to a low-maintenance gravel yard enclosed by privacy fencing, complete with rock-bordered garden beds, mature trees, and a detached wooden storage shed matching the home's exterior color scheme.
Map Location
Listing provided courtesy of Danny Gomes of LEGACY REALTY PARTNERS, INC. Last updated . Listing information © 2026 PACIFICSOTHEBYSFULLSANDICORCOMBINED.

Megan Root
CA DRE# 01351843
6965 El Camino Real #105-418
Carlsbad, CA 92009
Get Directions
619.350.4100
Inquire Now

Powered by: 