

Property Detail
Description
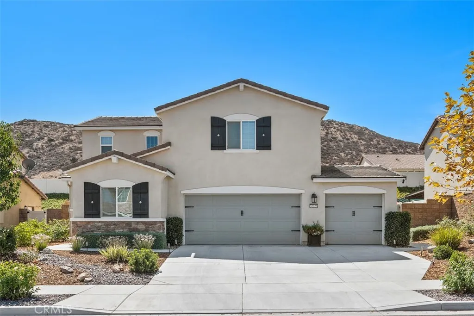
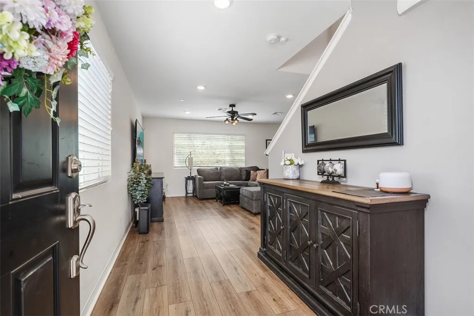
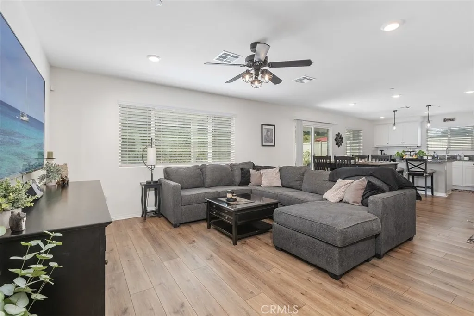
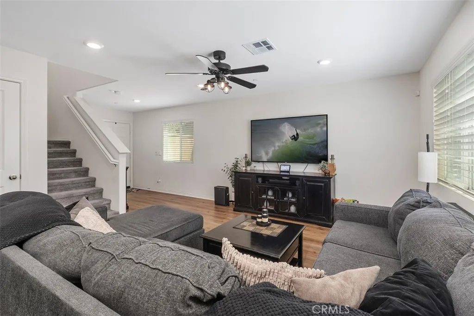
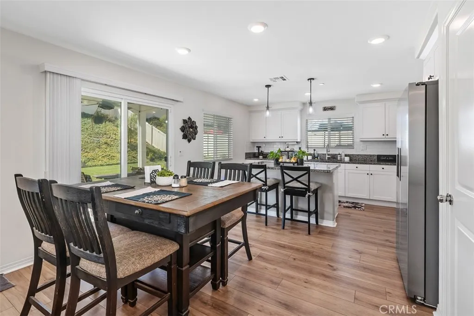
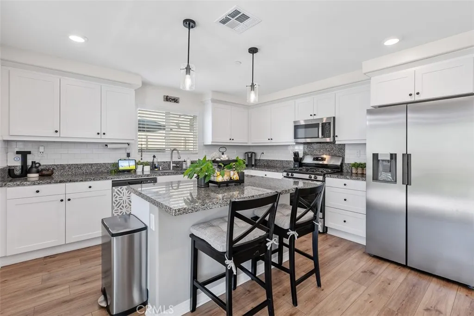
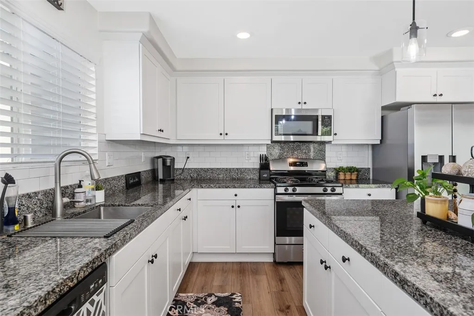
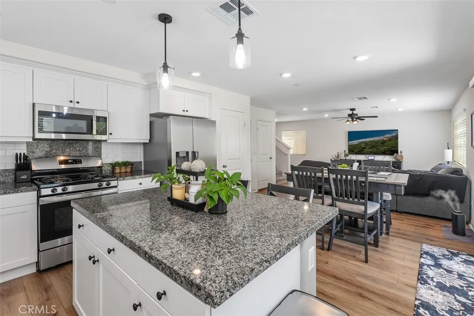
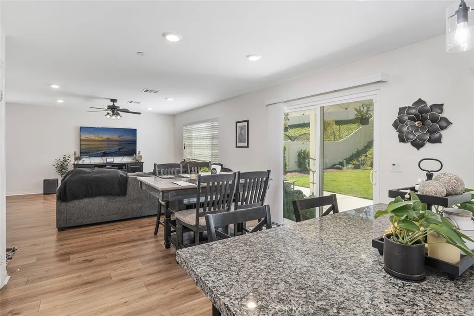
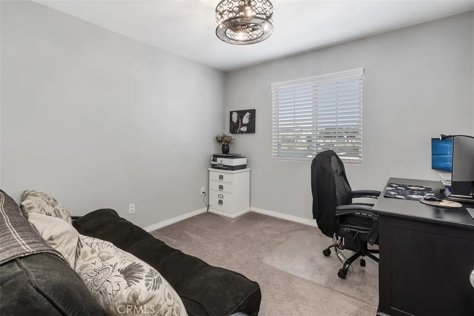
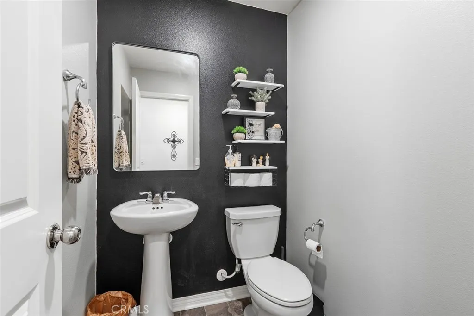
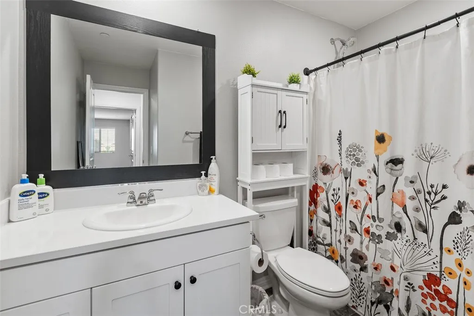
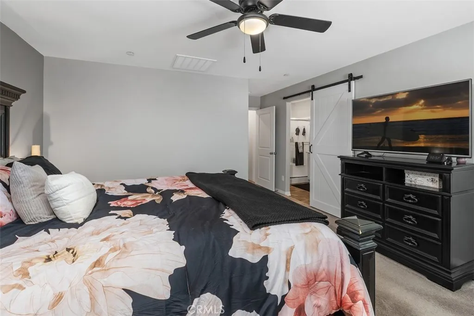
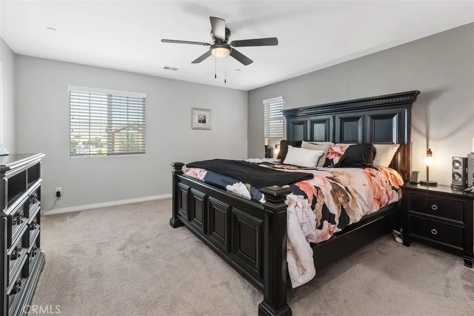
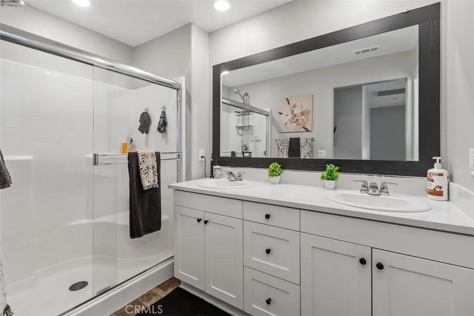
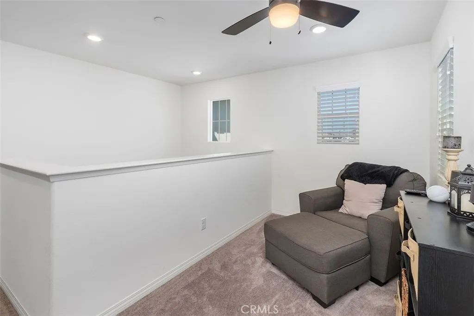
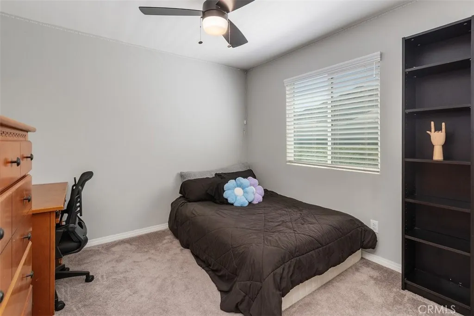
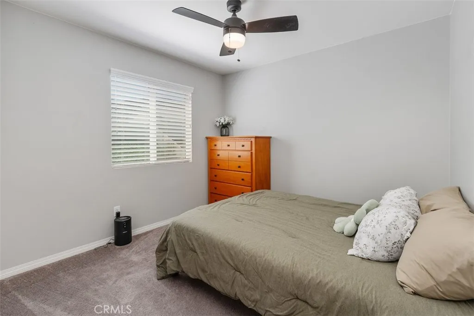
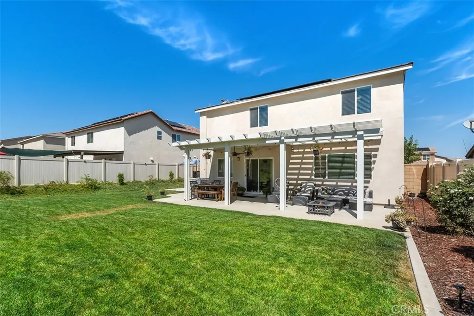
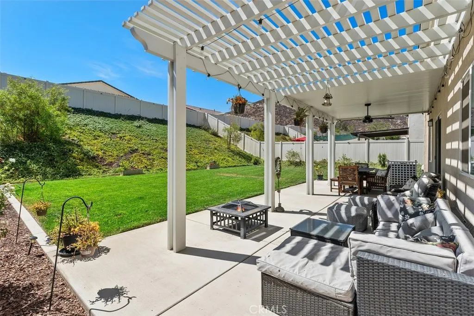
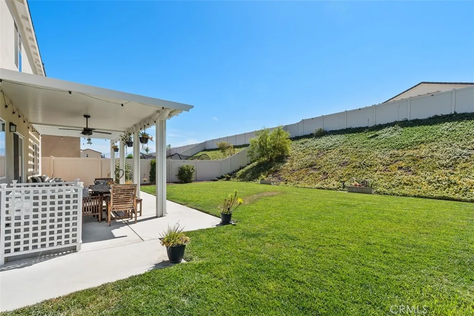
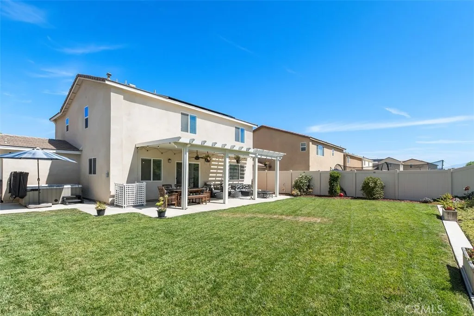
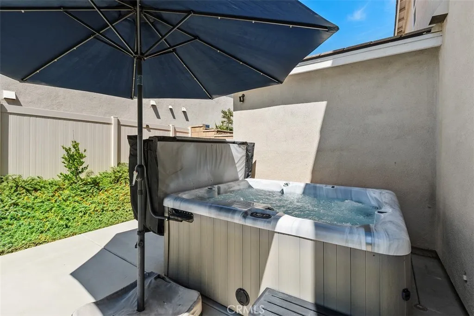
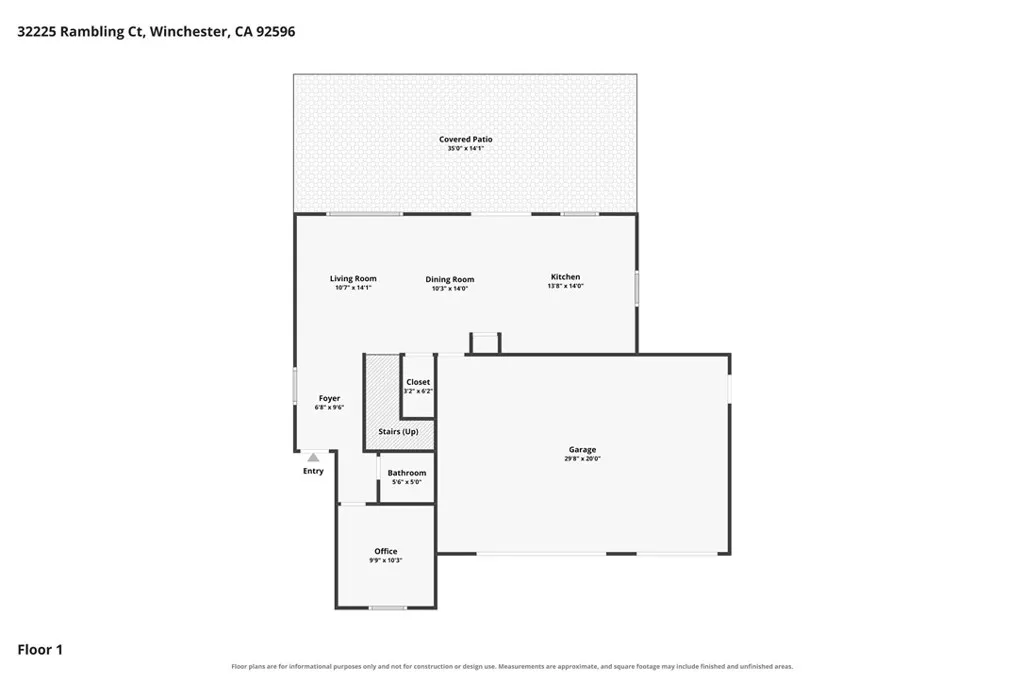
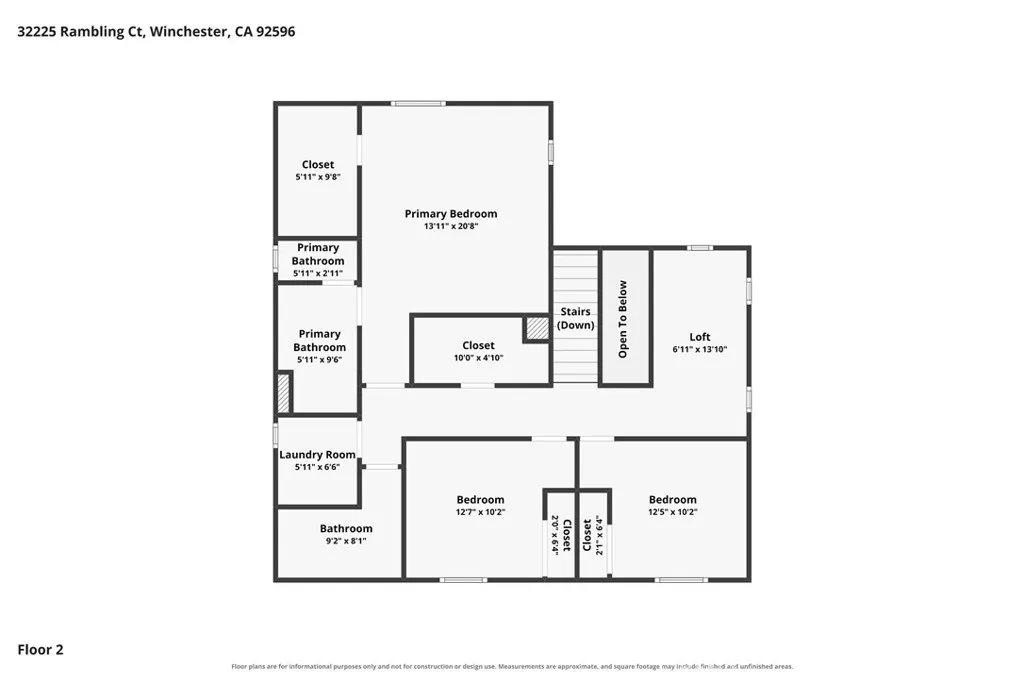
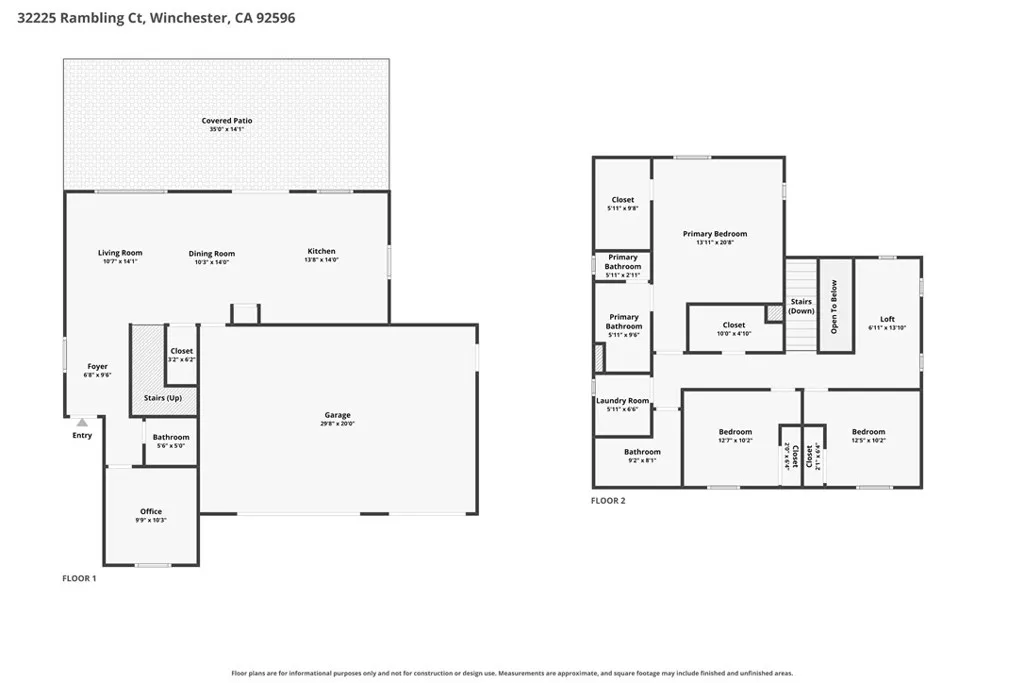
This spacious home offers 3 bedrooms, a downstairs den, an upstairs loft, and 2.5 bathrooms, providing a versatile layout with plenty of room for everyday living, working from home, entertaining, or hosting guests. Inside, the open-concept layout creates an easy connection between the kitchen, dining area, and main living space. Wood-look flooring, recessed lighting, and abundant windows give the main level a bright, clean feel. The kitchen features white cabinetry, granite countertops, a subway tile backsplash, stainless steel appliances, and a large center island with space for casual seating. A sliding glass door provides direct access to the backyard, making the indoor and outdoor spaces feel naturally connected. The downstairs den adds valuable flexibility and can be used as a home office, playroom, hobby space, or additional sitting area. Upstairs, the loft provides another versatile living space, ideal for a media area, game room, study space, or lounge. The primary bedroom offers a comfortable retreat with an attached bathroom and a distinctive barn-style sliding door. Two additional bedrooms provide space for family, guests, or other everyday needs. With **2.5 bathrooms**, the home's layout is designed to accommodate both daily routines and entertaining. Outside, the spacious backyard gives you room to enjoy Southern California's sunny weather. A covered patio extends the usable living space outdoors, while the large lawn provides plenty of open space. Vinyl fencing and established landscaping complete the backyard, and the home's three-car garage provides substant
Map Location
Listing provided courtesy of Thomas McEachern of Bullock Russell RE Services. Last updated . Listing information © 2026 PACIFICSOTHEBYSFULLSANDICORCOMBINED.

Megan Root
CA DRE# 01351843
6965 El Camino Real #105-418
Carlsbad, CA 92009
Get Directions
619.350.4100
Inquire Now

Powered by: 