

Property Detail
Description
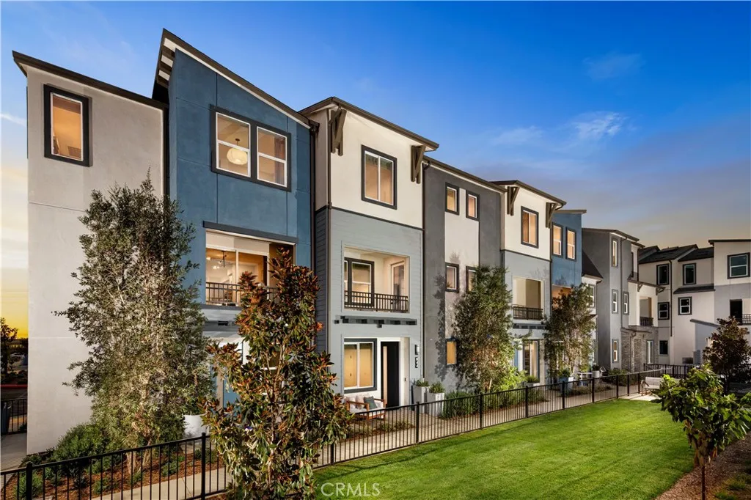
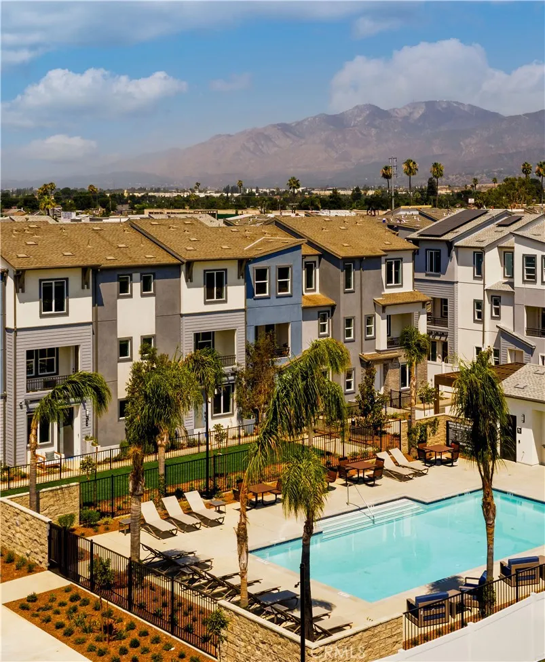
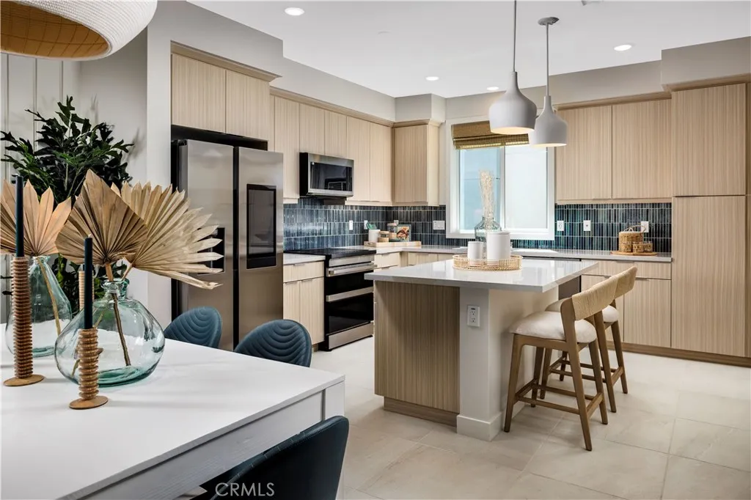
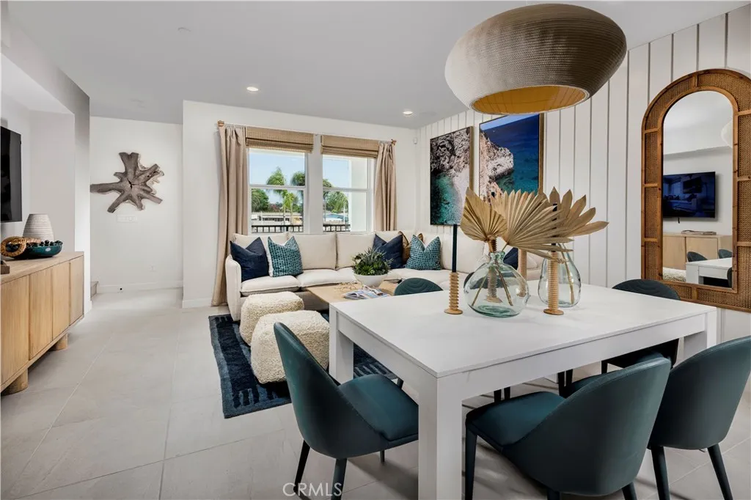
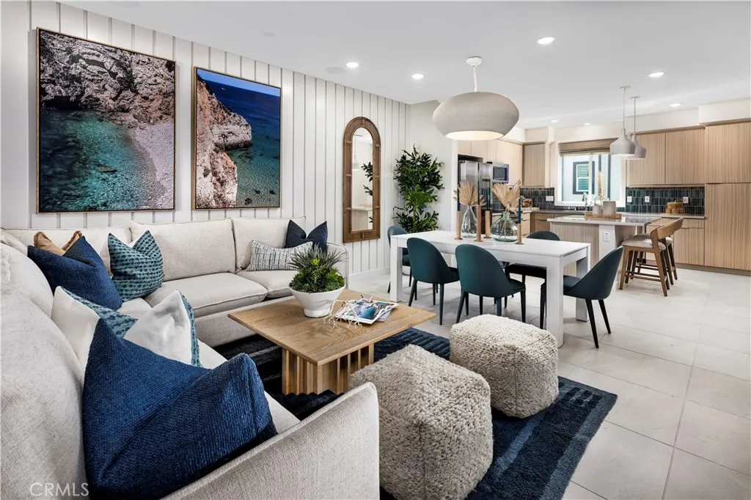
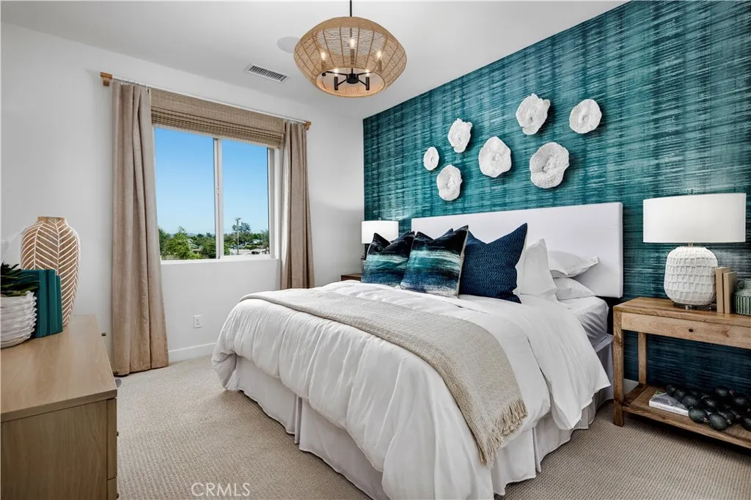
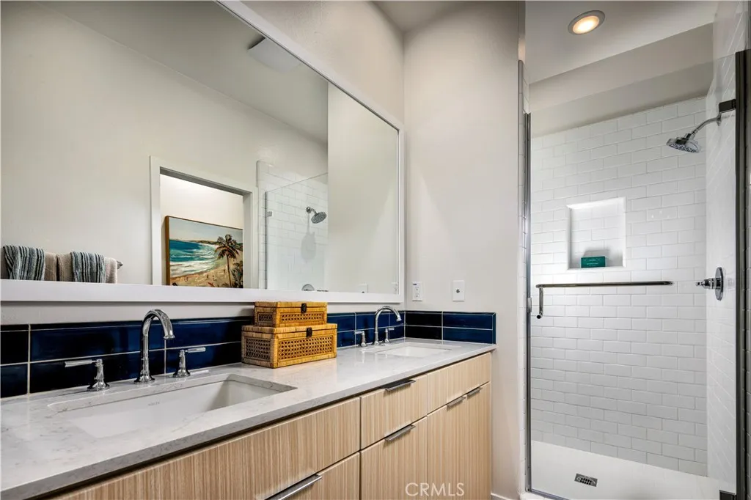
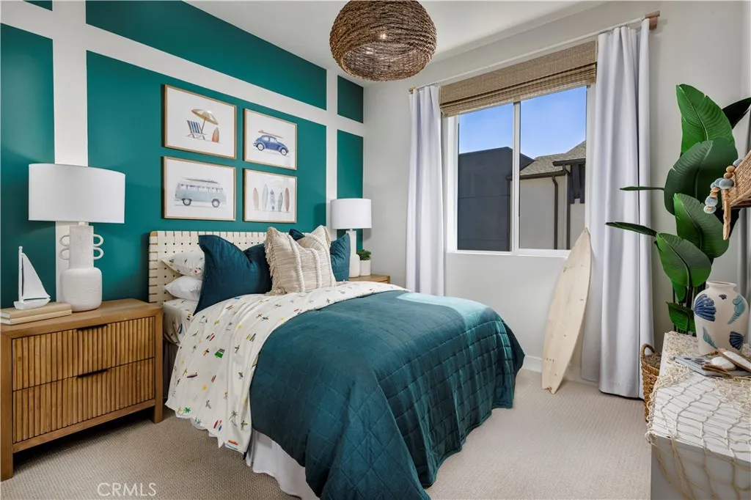
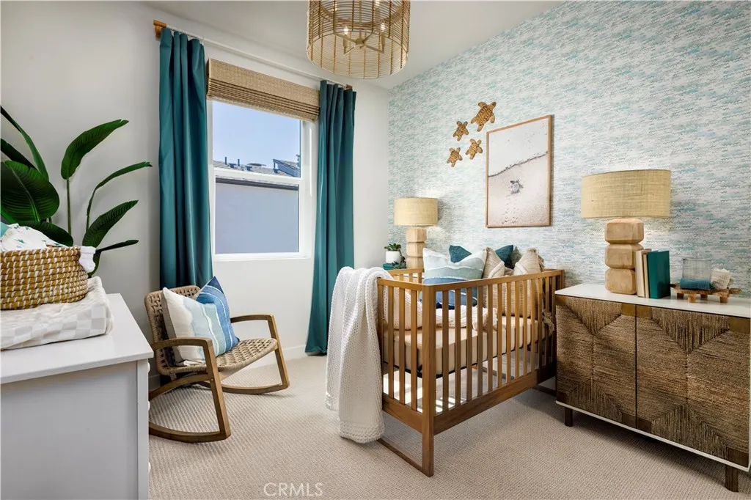
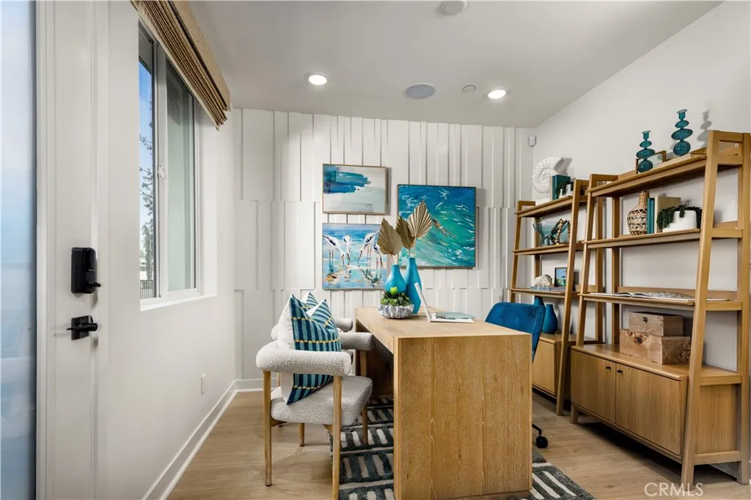
Plan 3 at Cadence by Melia Homes offers 1,628 sq. ft. of thoughtfully designed living space with 3 bedrooms, 4 bathrooms, and a flexible three-story floorplan. The open-concept main level seamlessly connects the kitchen, dining area, and great roomideal for everyday living and entertaining. A standout feature is the versatile bedroom layout, with each bedroom offering convenient access to a full bathroom, creating comfortable spaces for family, guests, roommates, or a home office. Additional highlights include an attached two-car garage, ample storage, contemporary finishes, energy-efficient construction, and smart home features.
Map Location
Listing provided courtesy of John Higgins of Melia Homes Inc. Last updated . Listing information © 2026 PACIFICSOTHEBYSFULLSANDICORCOMBINED.

Megan Root
CA DRE# 01351843
6965 El Camino Real #105-418
Carlsbad, CA 92009
Get Directions
619.350.4100
Inquire Now

Powered by: 