

Property Detail
Description
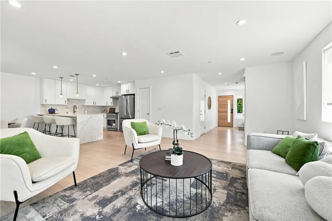
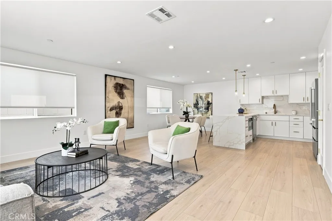
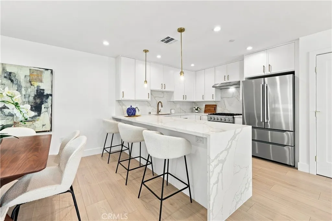
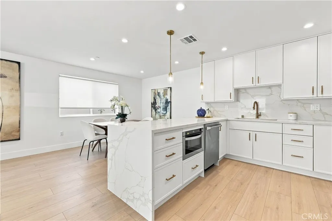
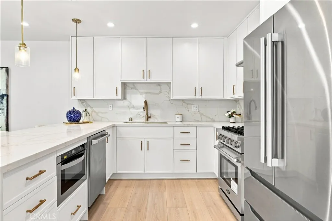
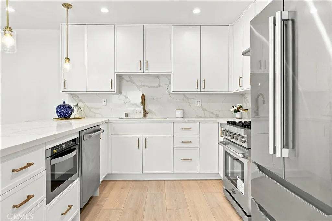
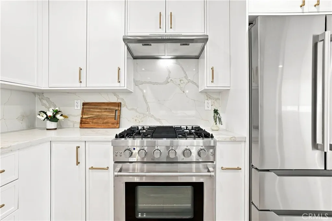
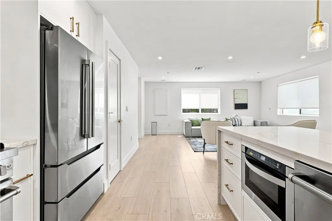
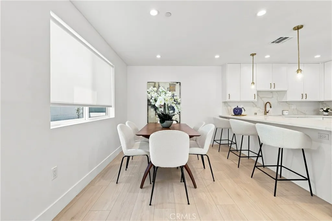
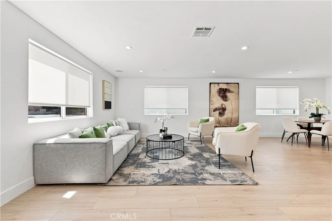
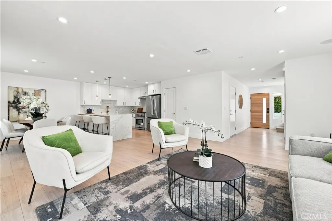
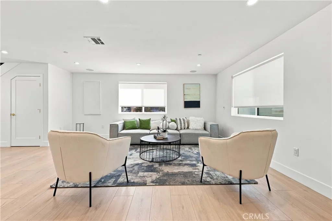
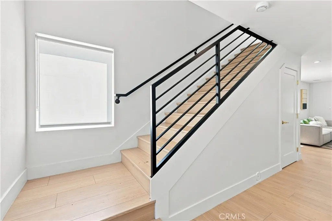
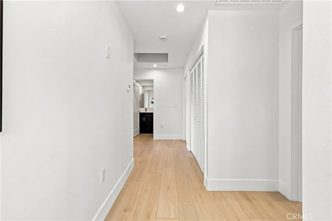
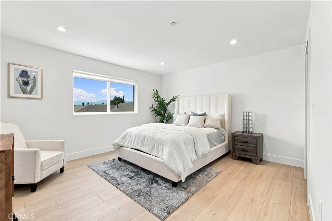
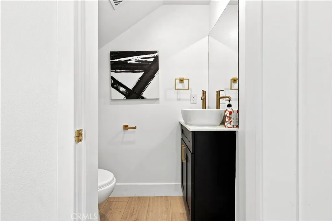
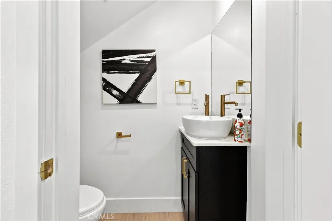
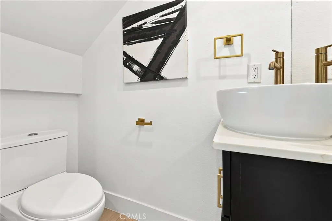
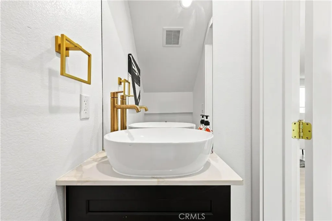
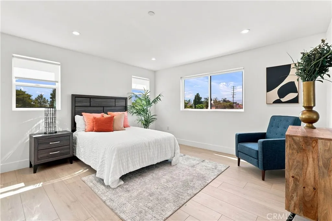
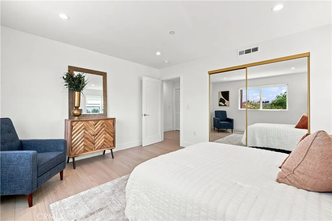
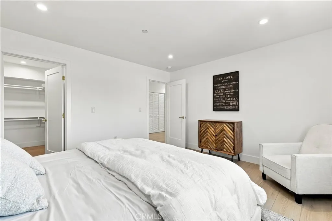
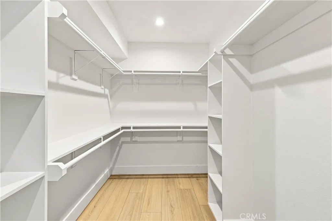
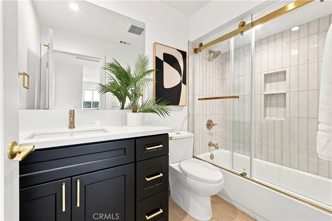
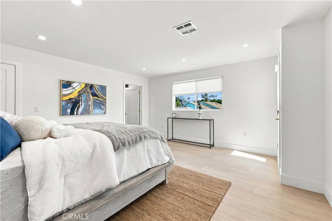
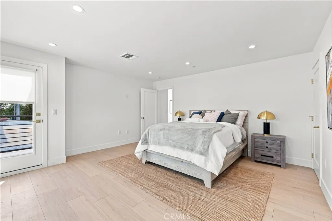
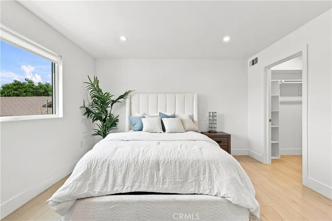
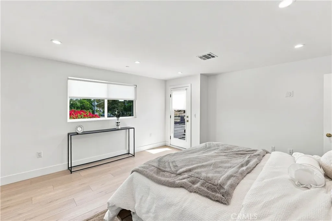
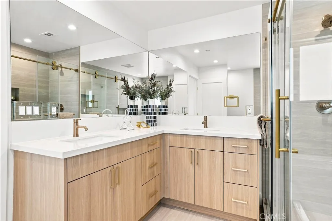
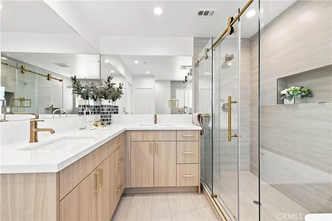
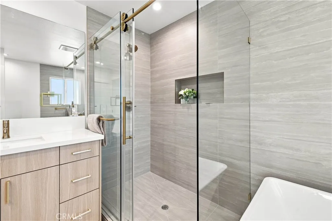
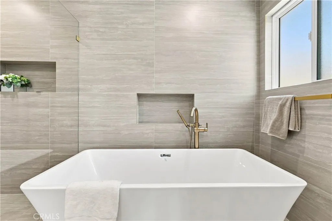
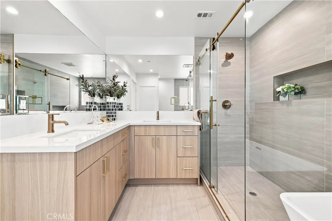
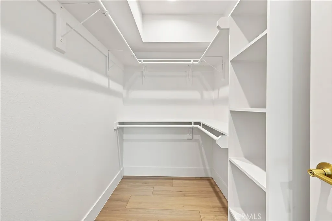
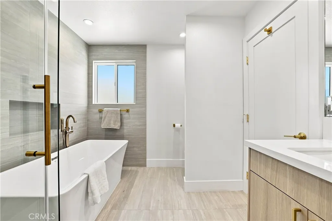
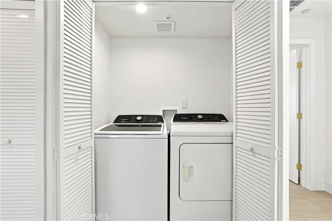
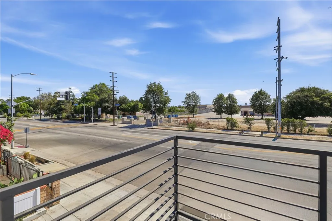
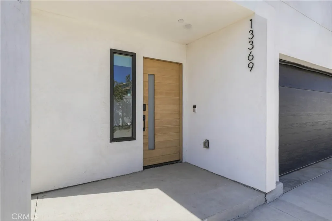
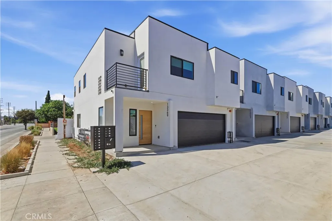
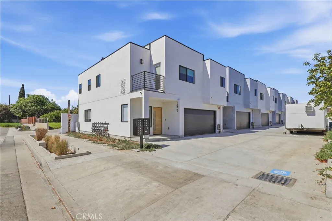
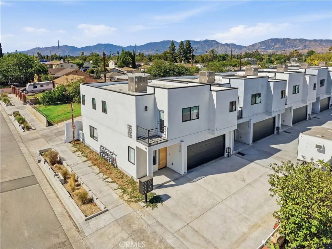
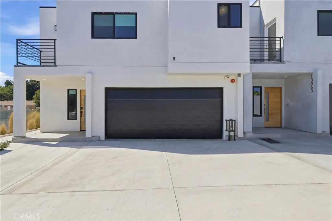
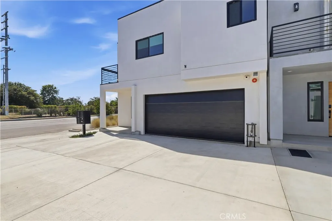
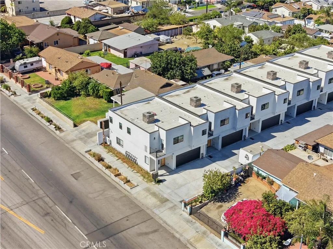
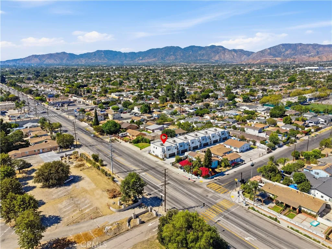
Welcome to Villas on Cellest Parkway, the newest collection of luxury residences, thoughtfully crafted in 2026 with exceptional quality, contemporary design, and elevated finishes throughout. Offering approximately 1,750 square feet of sophisticated living space, this beautifully appointed home features 3 spacious bedrooms, 2.5 bathrooms, and an attached 2-car garage. The open-concept floor plan is enhanced by soaring ceilings, abundant natural light, and stylish designer finishes that create a bright and inviting atmosphere. The gourmet kitchen serves as the centerpiece of the home, featuring premium stainless steel appliances, custom wood cabinetry, striking waterfall stone countertops, an under-counter microwave, generous preparation space, and a combination of recessed and pendant lighting. Designed for both everyday living and entertaining, the kitchen flows seamlessly into the surrounding living spaces. The spacious primary suite provides a private retreat complete with a walk-in closet, private balcony, and spa-inspired bathroom. The luxurious primary bath features a soaking tub, oversized walk-in shower with a frameless glass enclosure, custom quartz vanities, elegant tile flooring, designer tile accents, and convenient built-in niches. Additional highlights include brushed designer plumbing fixtures, dimmable lighting, energy-efficient dual-pane windows, custom window treatments, and a full-size side-by-side washer and dryer. Every element of the residence has been carefully selected to create a seamless balance of style, comfort, and everyday functionality. Blendi
Map Location
Listing provided courtesy of Thomas Hernandez of Real Brokerage Technologies, Inc.. Last updated . Listing information © 2026 PACIFICSOTHEBYSFULLSANDICORCOMBINED.

Megan Root
CA DRE# 01351843
6965 El Camino Real #105-418
Carlsbad, CA 92009
Get Directions
619.350.4100
Inquire Now

Powered by: 