

Property Detail
Description
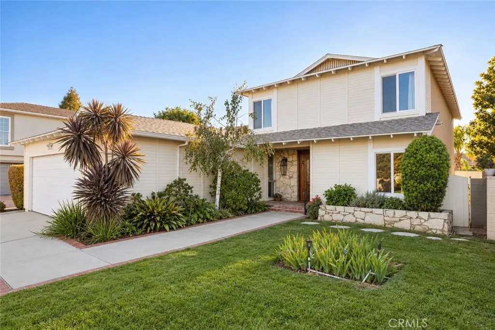
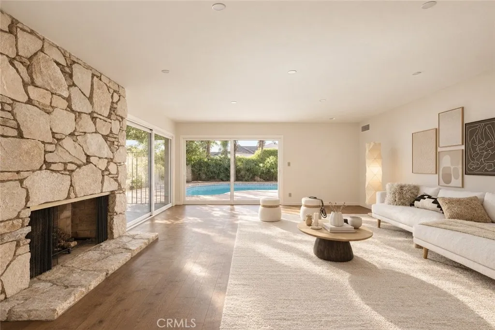
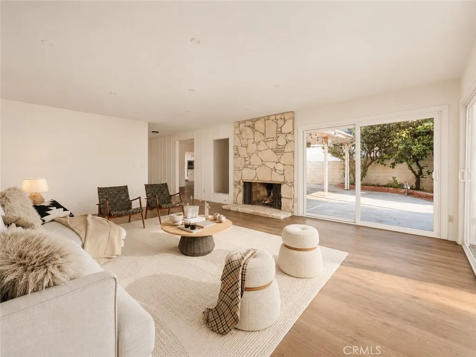
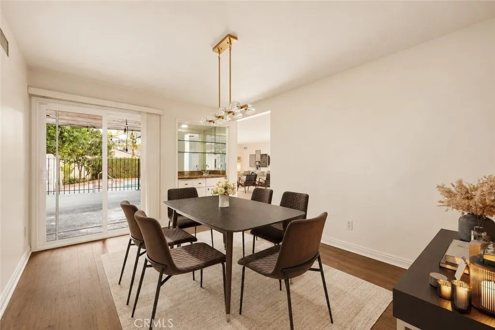
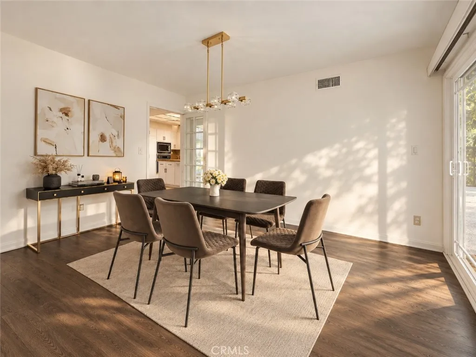
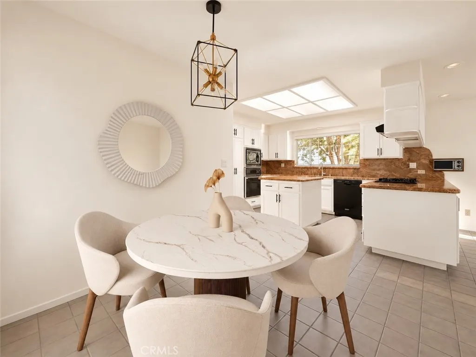
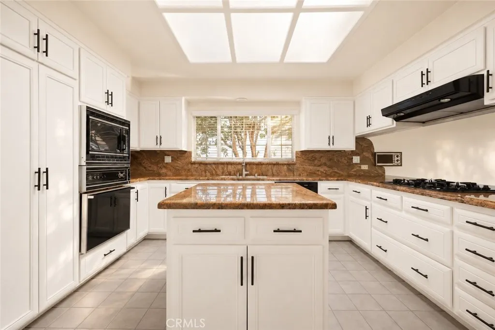
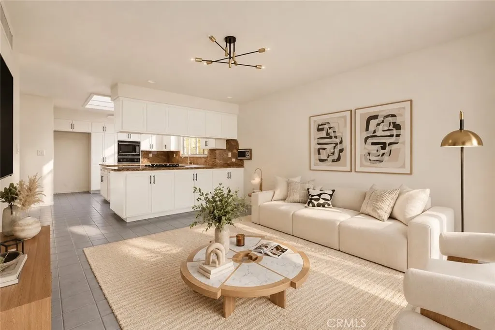
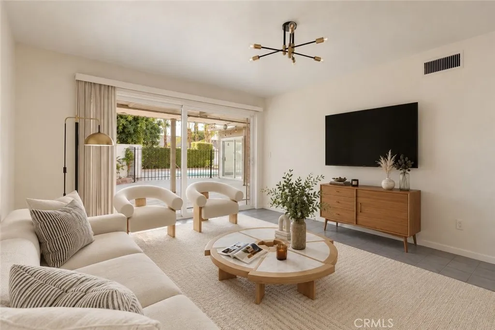
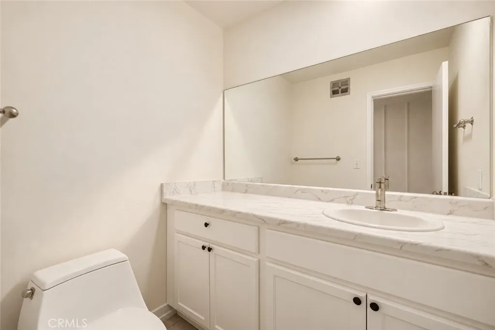
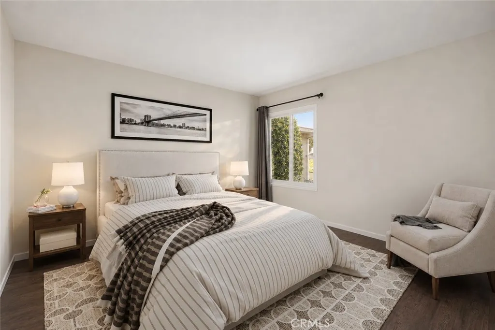
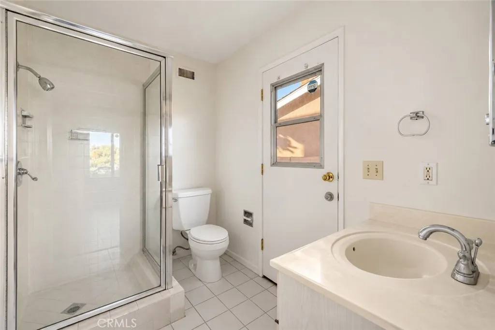
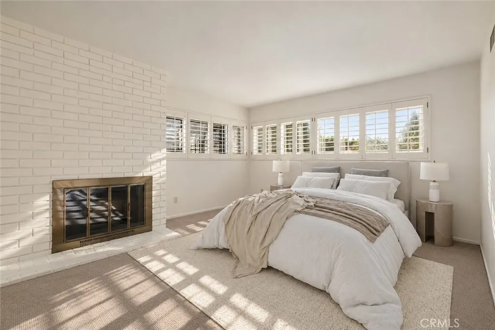
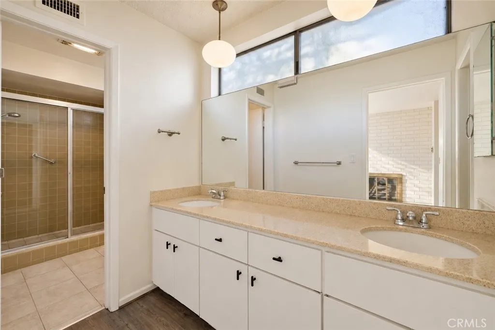
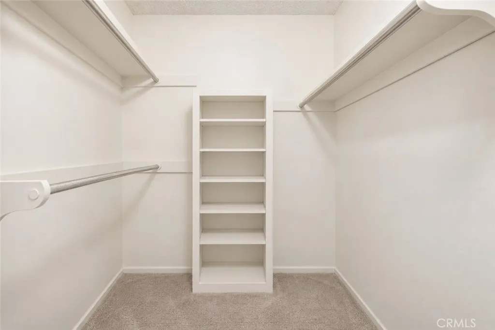
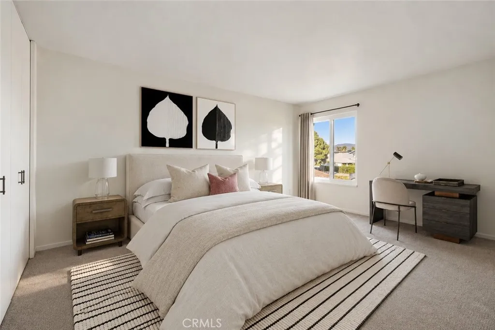
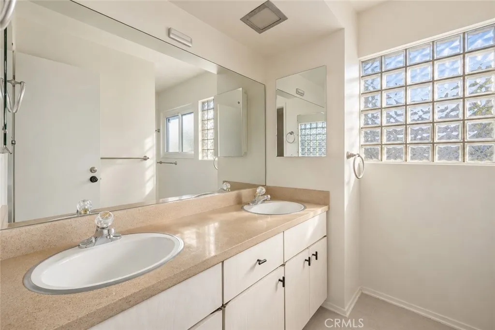
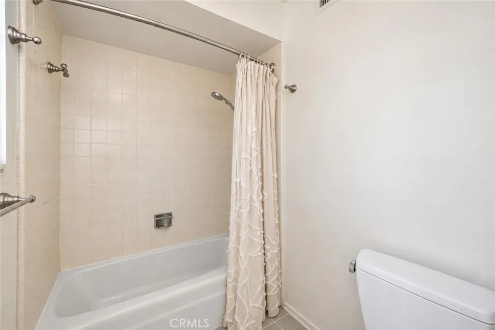
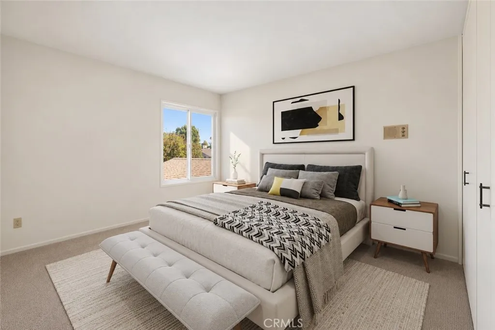
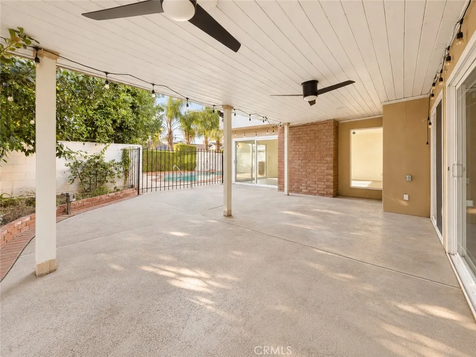
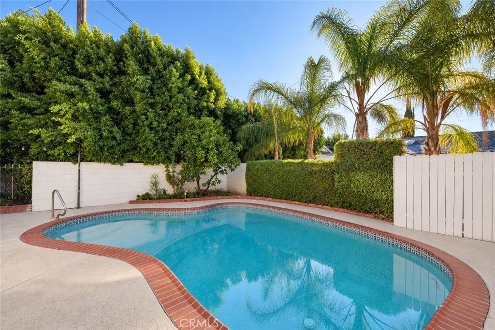
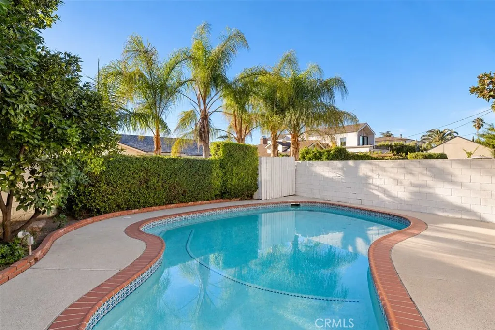
This classic two story traditional is set on a quiet cul de sac in prime Encino. Owned by the same family since 1966, the home features classic curb appeal with mature trees and a grassy front yard, set back from the street behind wide sidewalks, the entry is framed in natural stone. Inside, the living room centers on a floor-to-ceiling stone fireplace, with wide-plank wood floors and sliding glass doors that open to the covered patio and pool beyond. Just off the living room, the formal dining room is set under a statement chandelier and connects to the living room through a wet bar area that makes both spaces ideal for hosting and gathering, with a classic glass-paned parlor door opening through to the kitchen. Open to the family room, the large kitchen is finished with white cabinetry, stone counters, a center island, and built in oven and microwave. The main-floor bedroom has a private outside entrance and an adjacent bath, ideal for guests, a home office, or multigenerational living. Upstairs, the primary suite features a brick fireplace and a wall of plantation-shuttered windows. The primary bathroom has a double vanity with clerestory windows above, a tiled step-in shower and walk-in closet. Two additional bedrooms upstairs share a hall bath with a dual-sink vanity and shower-tub combination. Out back, a fully fenced classic free-form pool and an oversized covered patio sit within a private, hedged yard framed by mature trees and palms. Roof was recently replaced and the home was recently painted. All of this in a prime Encino location, moments from Ventura Boulevard
Map Location
Listing provided courtesy of George Ouzounian of The Agency. Last updated . Listing information © 2026 PACIFICSOTHEBYSFULLSANDICORCOMBINED.

Megan Root
CA DRE# 01351843
6965 El Camino Real #105-418
Carlsbad, CA 92009
Get Directions
619.350.4100
Inquire Now

Powered by: 