

Property Detail



Description
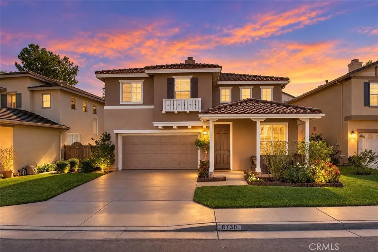
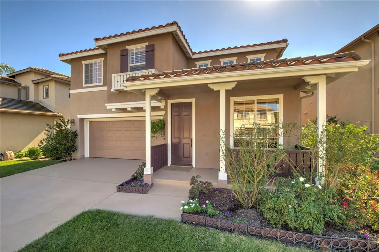
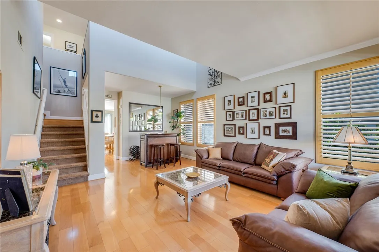
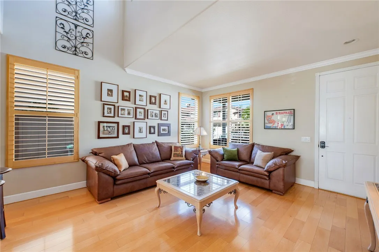
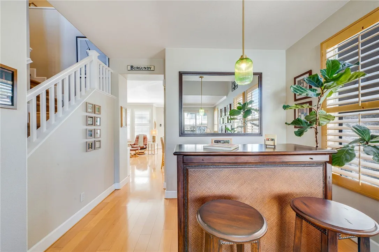
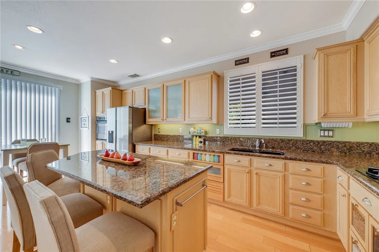
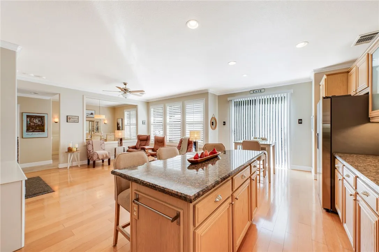
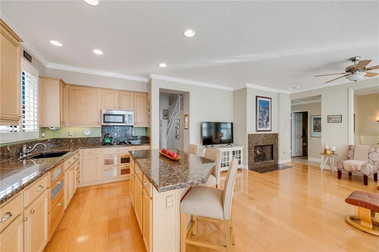
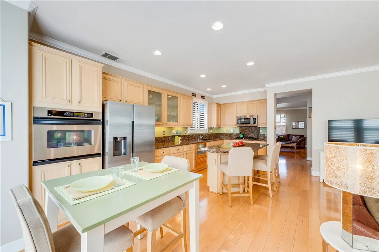
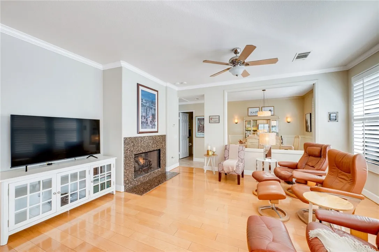
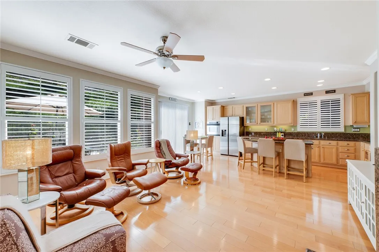
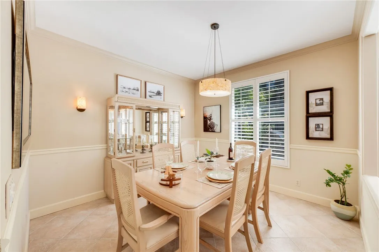
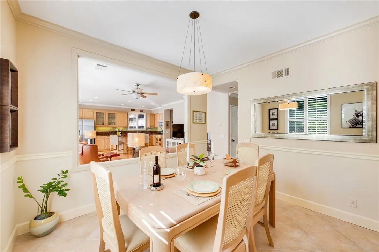
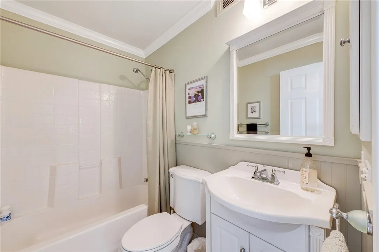
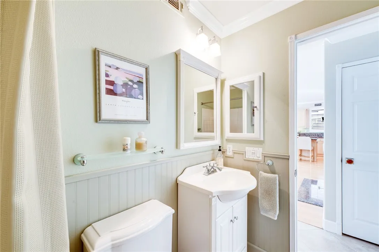
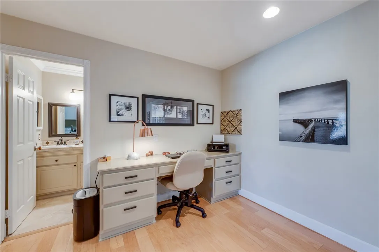
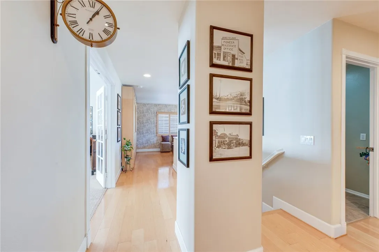
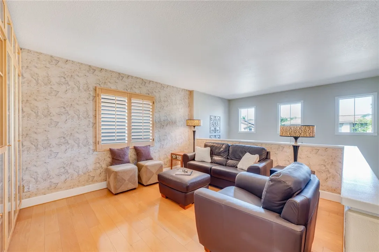
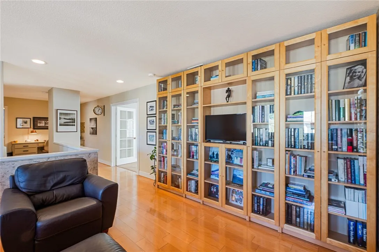
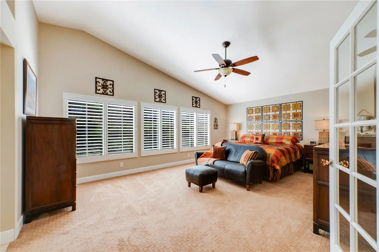
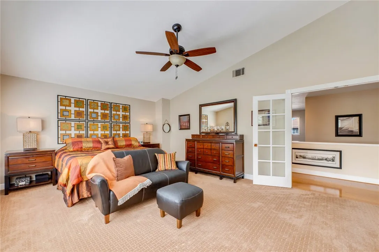
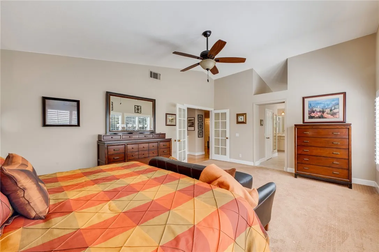
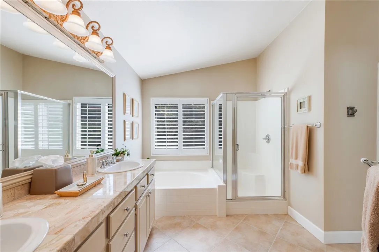
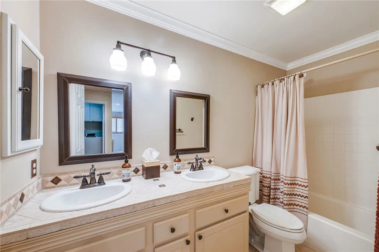
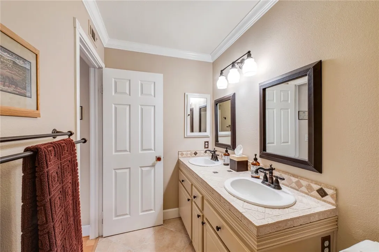
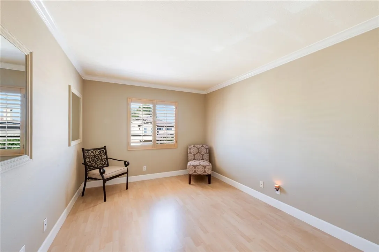
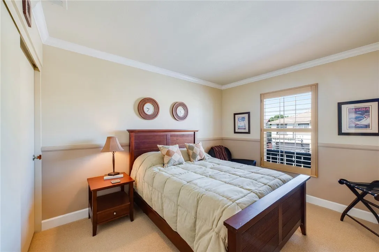
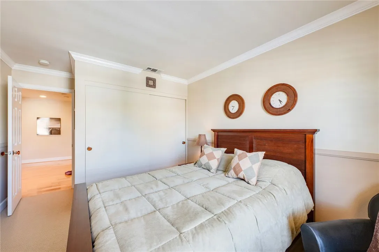
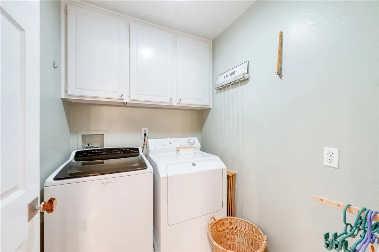
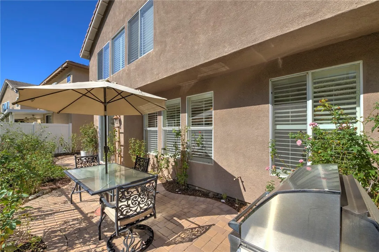
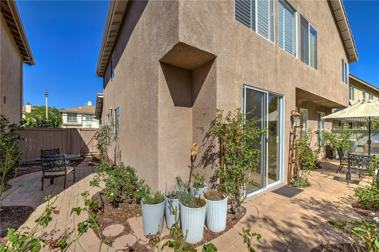
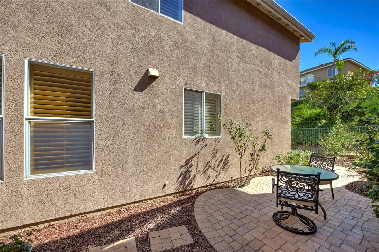
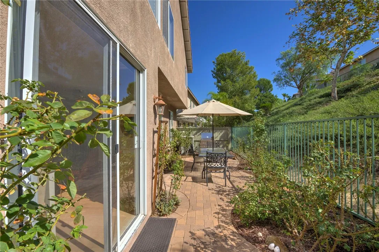
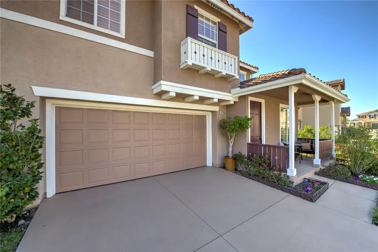
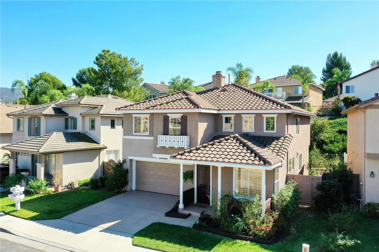
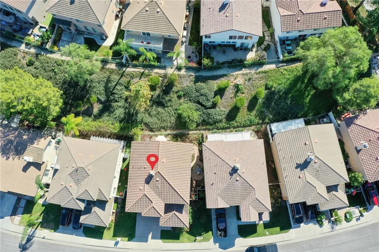
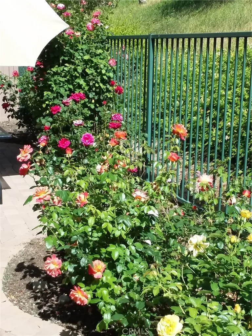
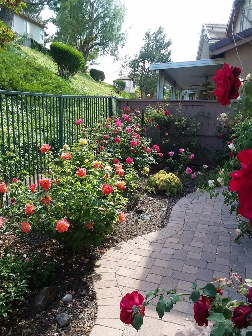
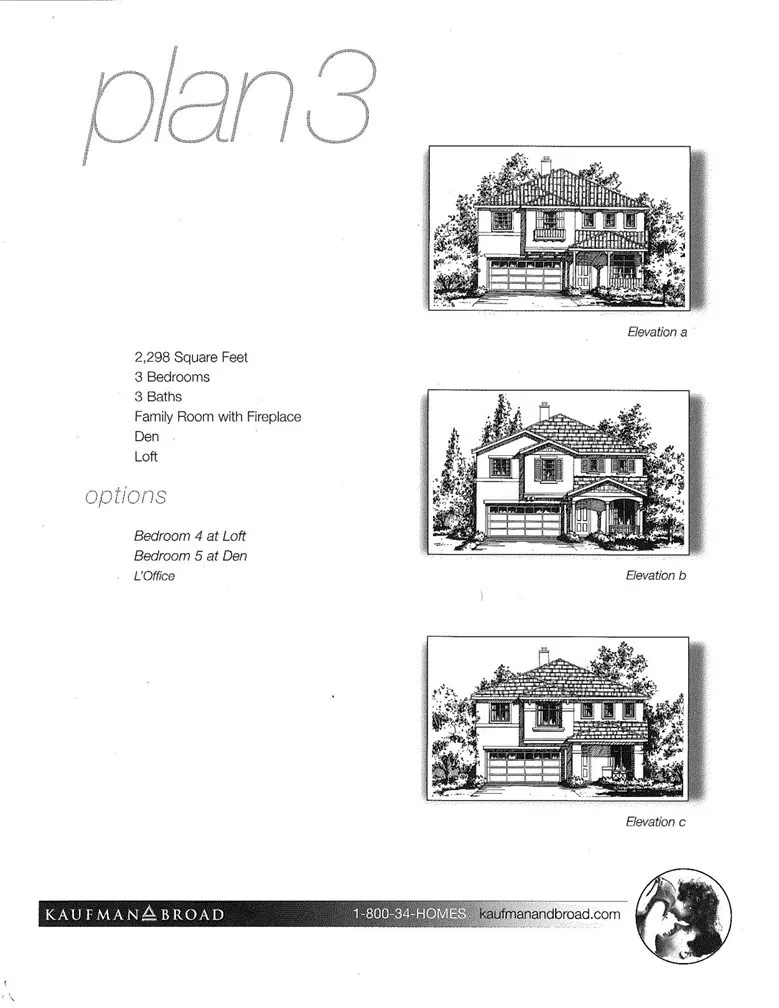
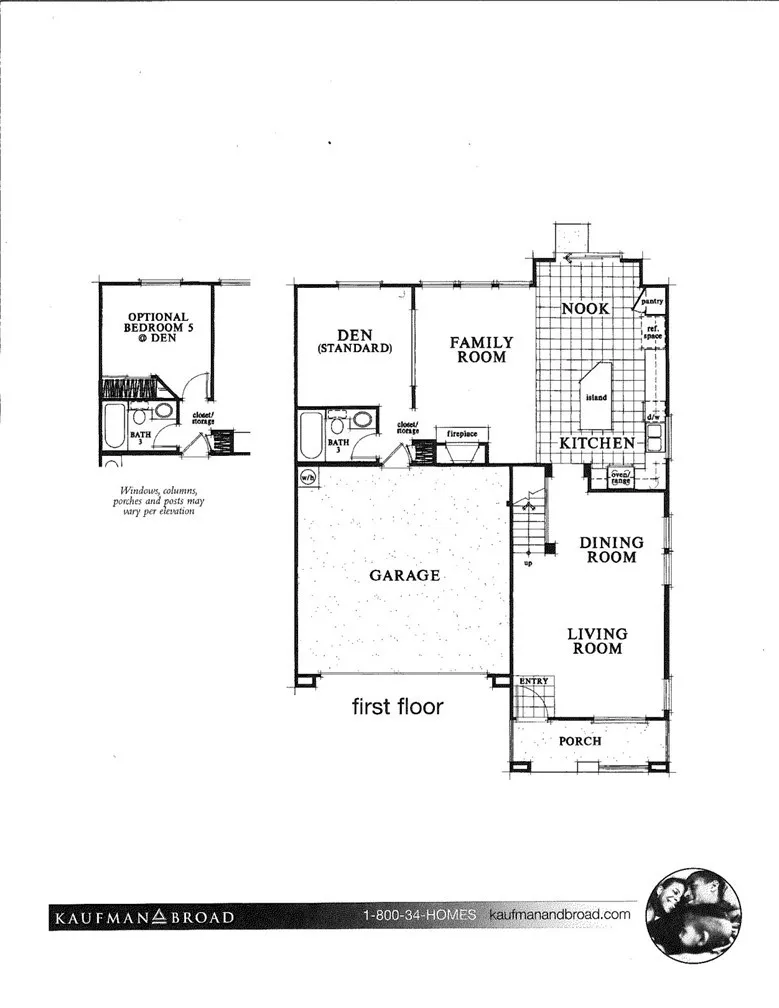
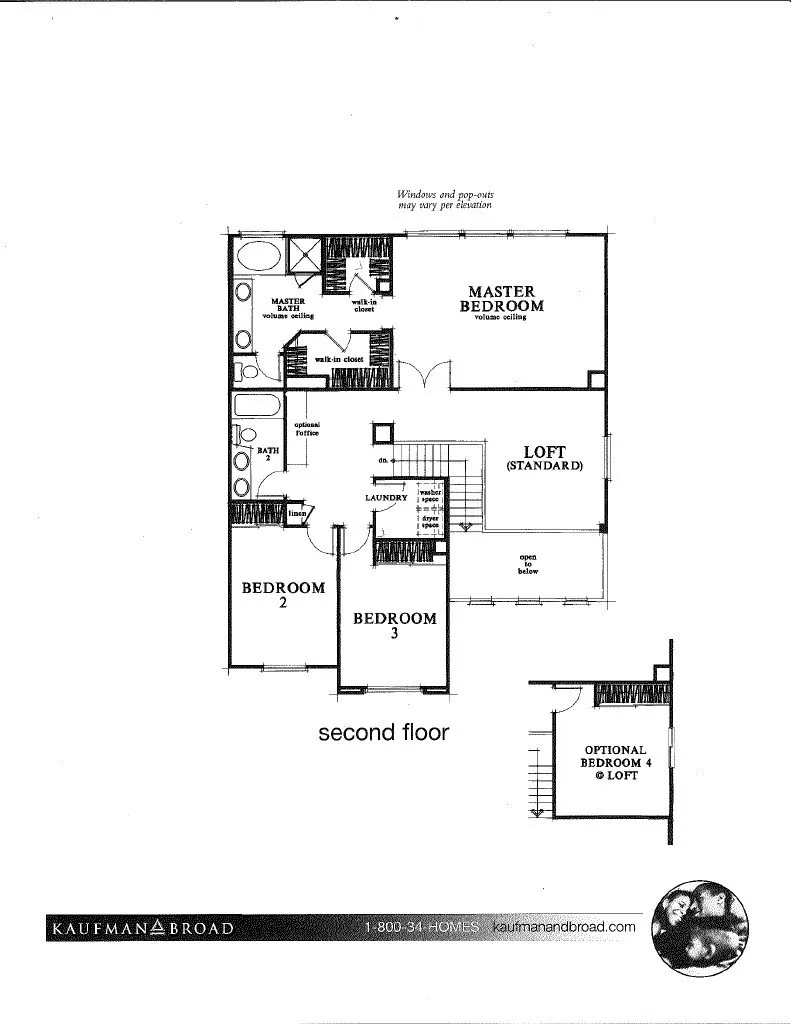
PRIDE OF OWNERSHIP THROUGHOUT! Beautifully maintained 3-bedroom, 3-bath home featuring a spacious loft and a main-floor office/bedroom, offering the flexibility of up to 5 bedrooms! Located in the desirable Cambria development, this highly sought-after floor plan is a favorite among buyers for its exceptional versatility and functionality. This inviting home showcases plantation shutters throughout, beautiful Hickory wood flooring, crown molding, and an abundance of natural light. The spacious kitchen features granite countertops, stainless steel appliances, plentiful cabinetry, and a center island with seating. The open-concept design flows seamlessly into the comfortable living area with a cozy fireplace, creating the perfect setting for everyday living and entertaining. A separate formal dining room adds an elegant touch. Upstairs, the generous loft features extensive built-in bookshelves and cabinetry, making it ideal for a media room, library, home office, or additional living space. The spacious primary suite offers vaulted ceilings and a private bath with dual vanities, a soaking tub, separate shower, and two walk-in closets with organizers. Step outside and enjoy beautifully landscaped patios with attractive paver hardscaping, a picturesque rose garden, multiple seating areas, and a peaceful hillside backdrop. Perfect for outdoor dining, entertaining, or simply relaxing. A convenient gas hookup makes outdoor BBQs easy. Additional features include a spacious garage with multiple cabinets and a workbench, providing excellent storage and workspace. Conveniently located
Map Location
Listing provided courtesy of John Valdez of First Team Real Estate. Last updated . Listing information © 2026 PACIFICSOTHEBYSFULLSANDICORCOMBINED.

Megan Root
CA DRE# 01351843
6965 El Camino Real #105-418
Carlsbad, CA 92009
Get Directions
619.350.4100
Inquire Now

Powered by: 