

Property Detail
Description
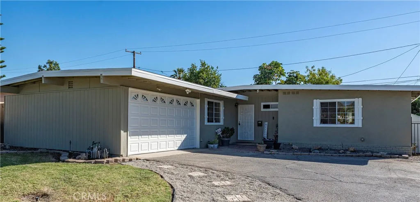
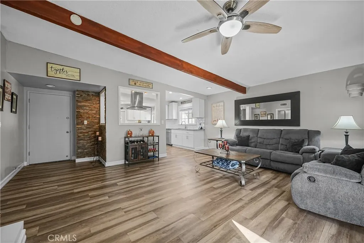
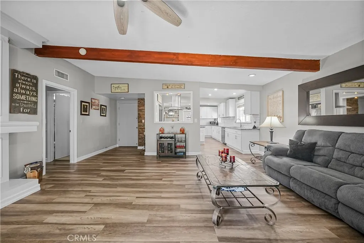
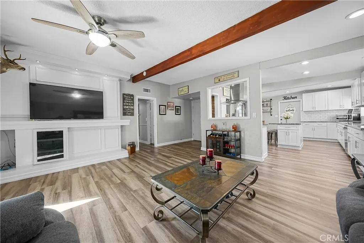
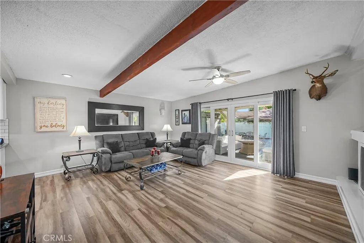
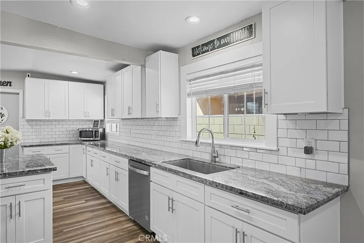
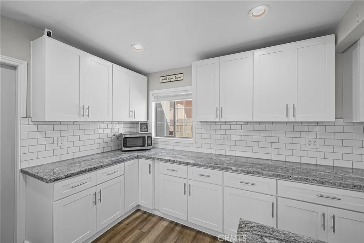
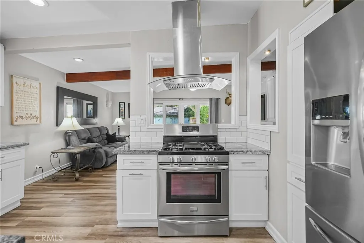
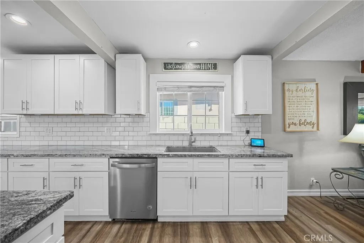
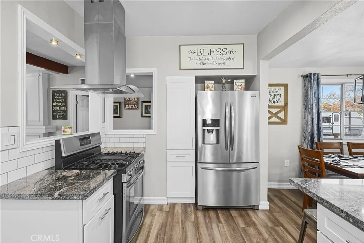
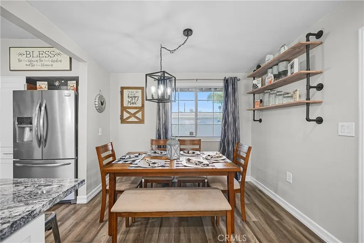
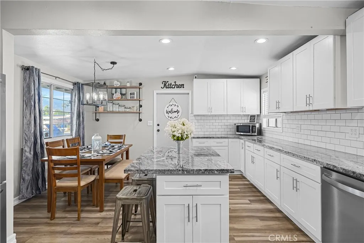
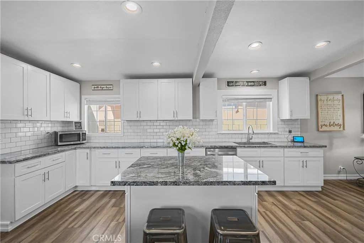
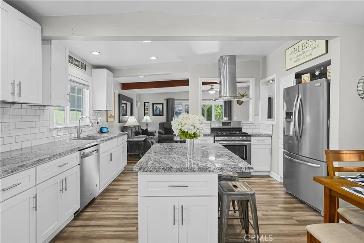
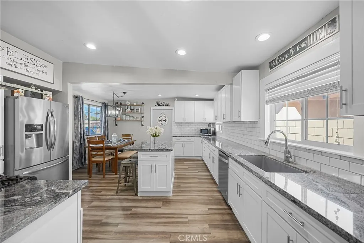
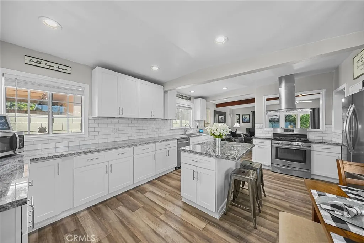
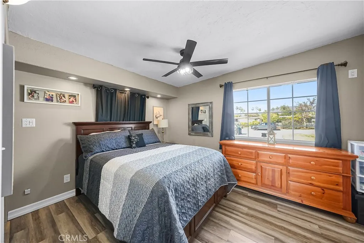
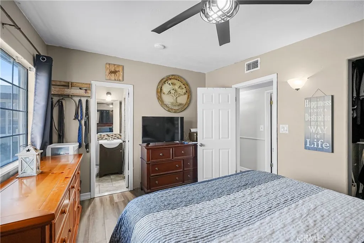
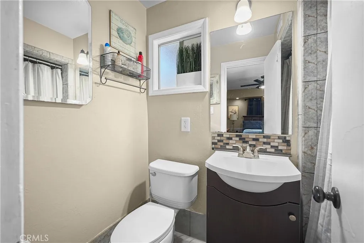
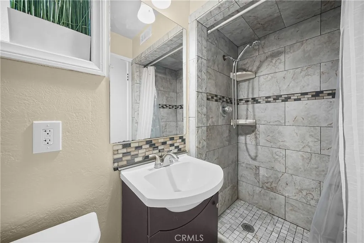
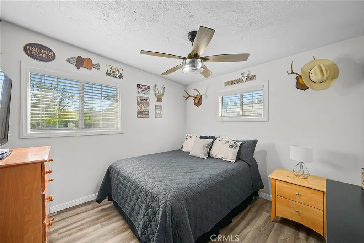
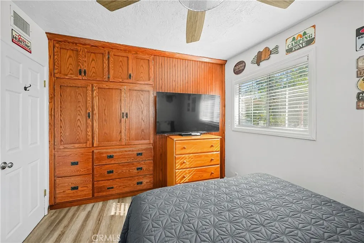
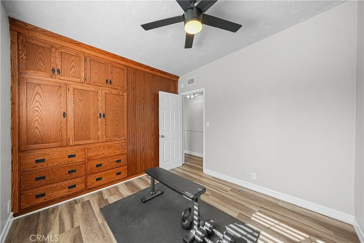
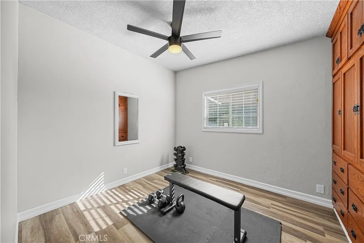
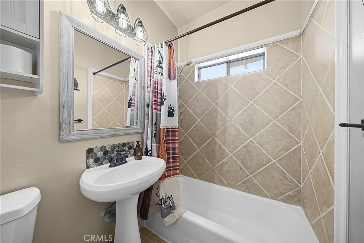
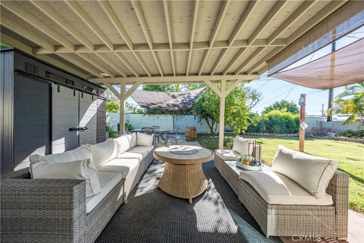
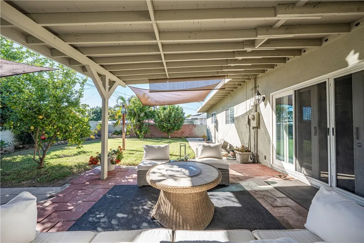
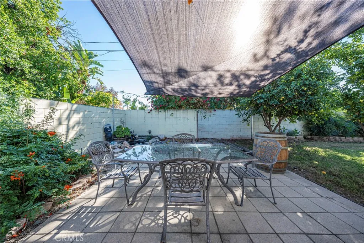
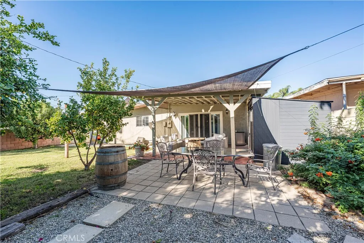
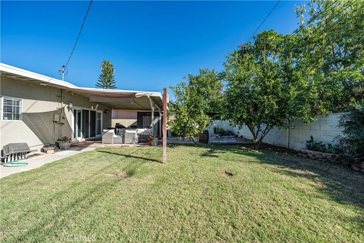
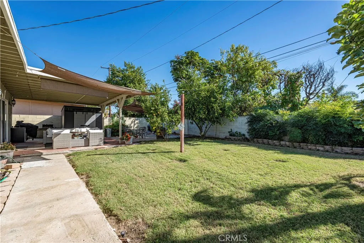
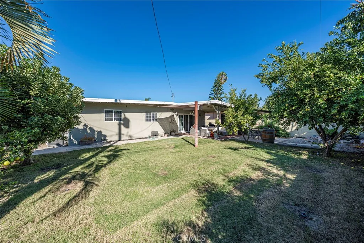
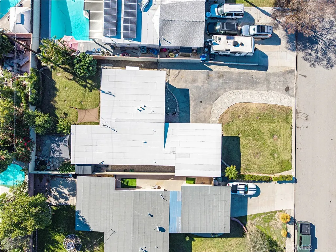
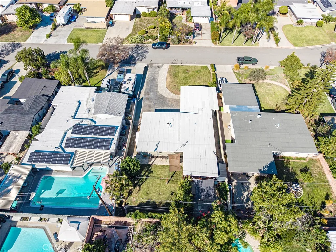
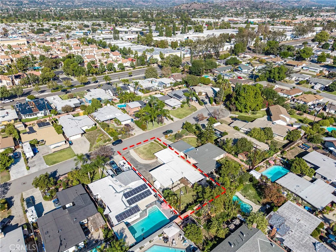
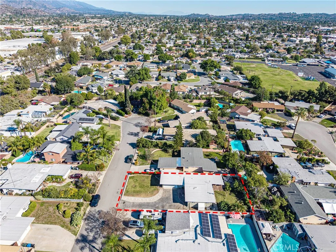
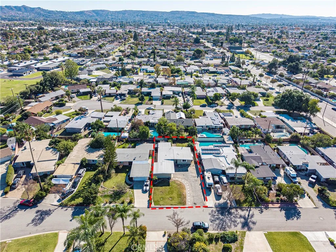
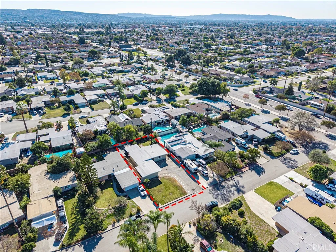
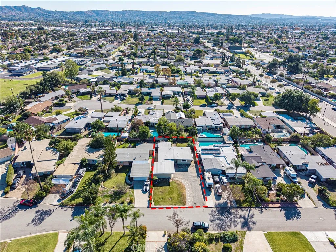
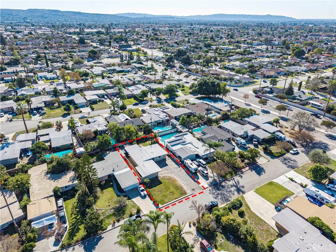
Located on a cul-de-sac in Covina, this 3-bedroom, 2-bathroom home offers approximately 1,216 square feet of living space on a 7,049-square-foot lot, with fresh interior and exterior paint. The living room features a vaulted ceiling with an exposed wood beam, wood-look flooring, and sliding door access to the backyard for an easy connection to outdoor living. Open to the living room, the kitchen features white cabinetry, stone countertops, stainless steel appliances, recessed lighting, and a center island with seating. An adjoining dining area provides space for everyday meals and gatherings. The primary bedroom includes a private 3/4 bathroom with a tiled shower, while two additional bedrooms offer built-in cabinetry and drawers for storage. A full hall bathroom features a tub and shower combination. Outside, the backyard offers a covered patio, a separate paved dining area, a grass lawn, and mature citrus trees, creating space to relax, entertain, or garden. A broad driveway and 2-car attached garage with direct access to the home add everyday convenience. With inviting indoor spaces and room to enjoy the outdoors, this Covina home offers a comfortable setting to make your own.
Map Location
Listing provided courtesy of Marty Rodriguez of CENTURY 21 MASTERS. Last updated . Listing information © 2026 PACIFICSOTHEBYSFULLSANDICORCOMBINED.

Megan Root
CA DRE# 01351843
6965 El Camino Real #105-418
Carlsbad, CA 92009
Get Directions
619.350.4100
Inquire Now

Powered by: 