

Property Detail
Description
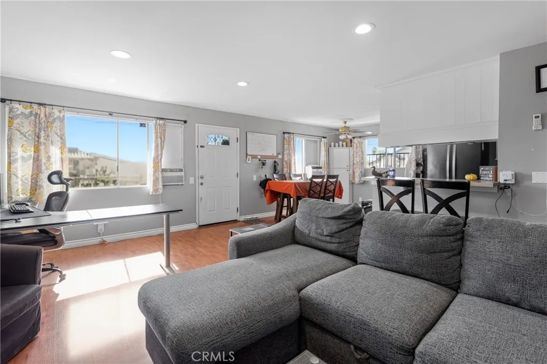
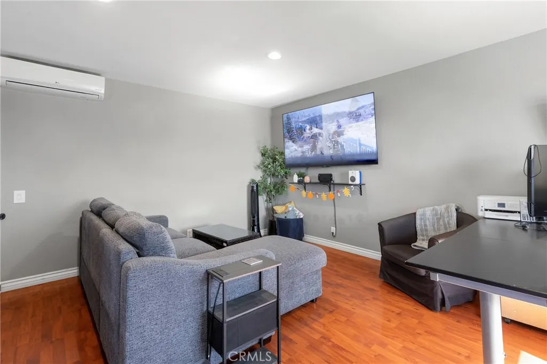
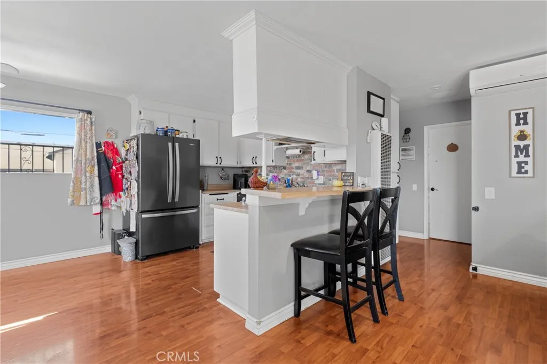
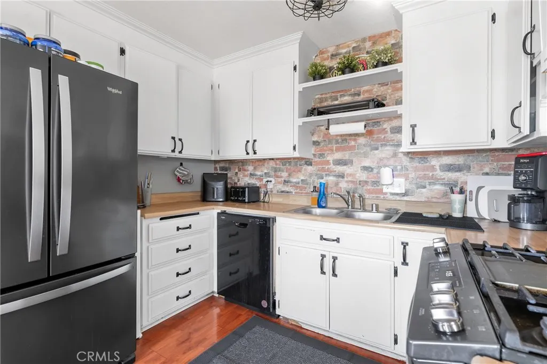
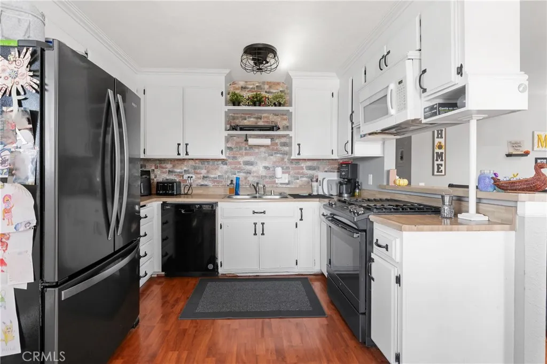
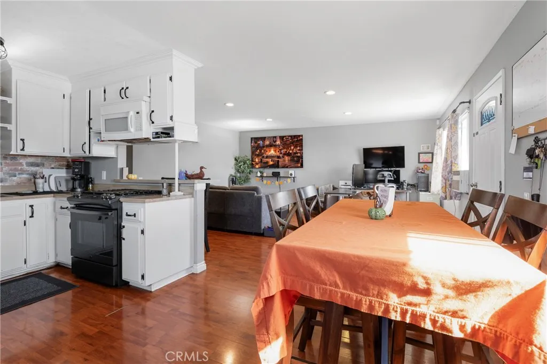
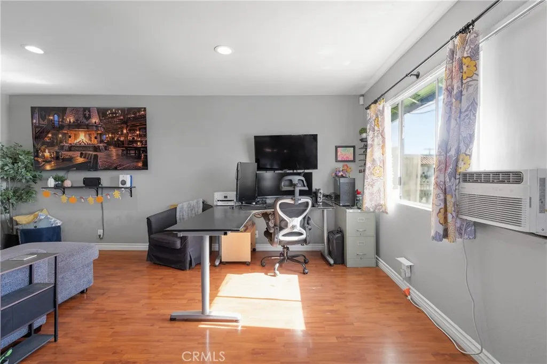
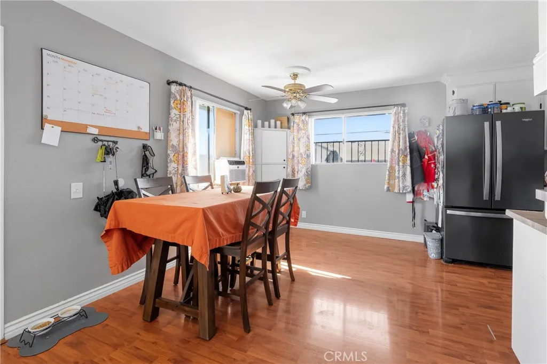
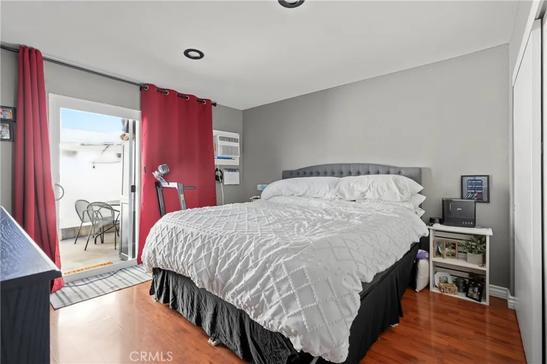
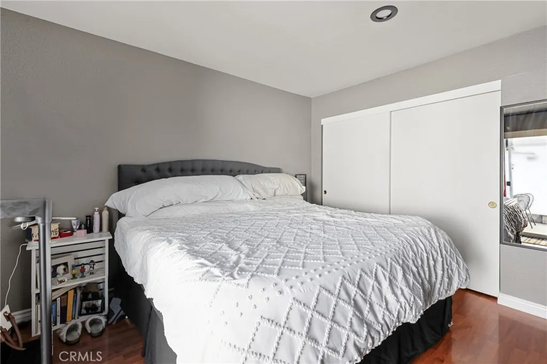
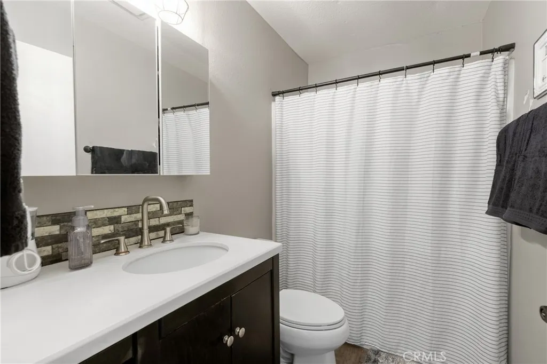
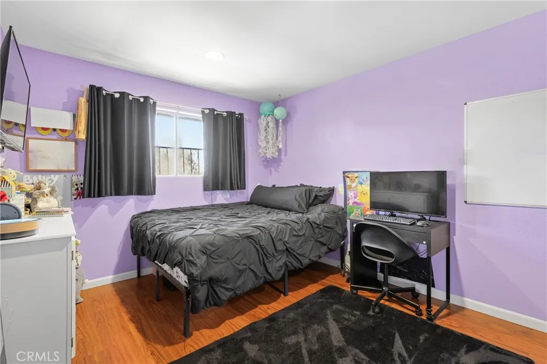
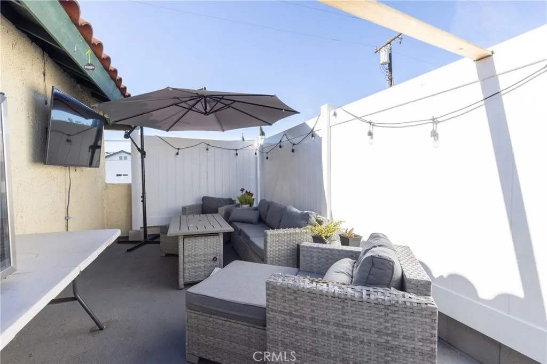
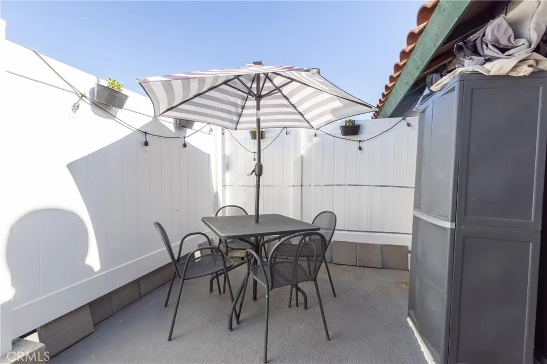
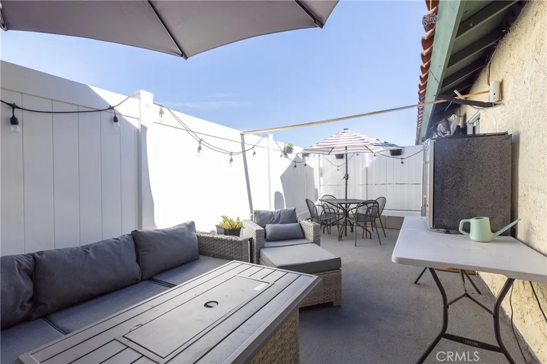
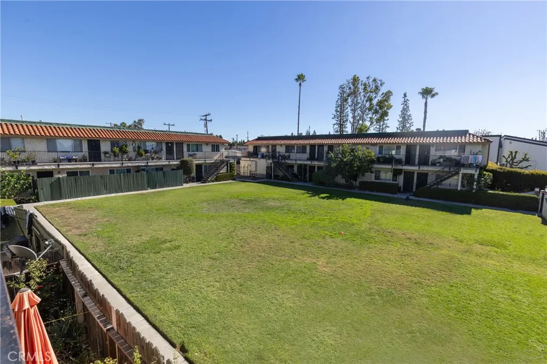
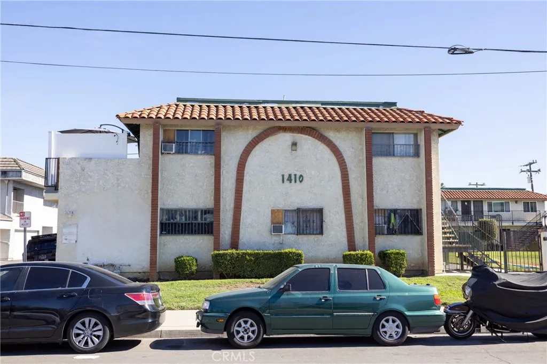
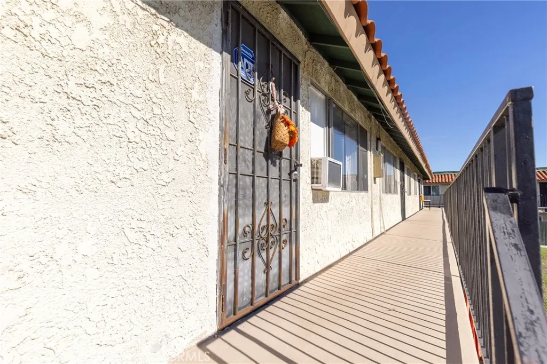
Natural light, an open layout, and a spacious private balcony define this upper-level end unit in Peckham Estates. Offering two bedrooms and one bathroom across approximately 858 square feet, the home features wood flooring and recessed lighting throughout the main living area. The kitchen opens to the living and dining spaces and includes white cabinetry, contrasting dark hardware, a gas range, dishwasher, and breakfast bar seating. The adjacent dining area offers room for a full-size table. Both bedrooms feature generous closet space, with sliding glass doors in the primary bedroom leading to the private balcony. Large enough for outdoor dining and a separate seating area, the balcony extends the living space outdoors. Additional features include a detached two-car garage and access to community laundry. Peckham Estates is a 20-unit community centered around an expansive lawn, with HOA dues covering trash and hot water.
Map Location
Listing provided courtesy of Jami Roddy of Pinpoint Properties. Last updated . Listing information © 2026 PACIFICSOTHEBYSFULLSANDICORCOMBINED.

Megan Root
CA DRE# 01351843
6965 El Camino Real #105-418
Carlsbad, CA 92009
Get Directions
619.350.4100
Inquire Now

Powered by: 