

Property Detail
Description
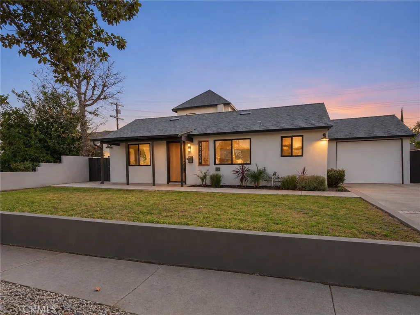
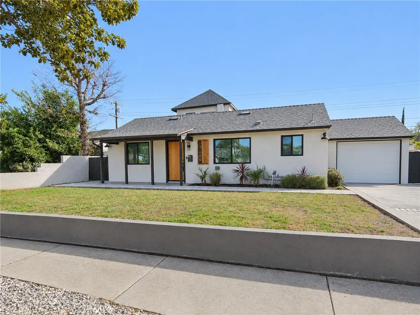
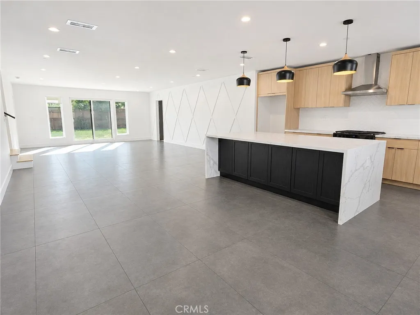
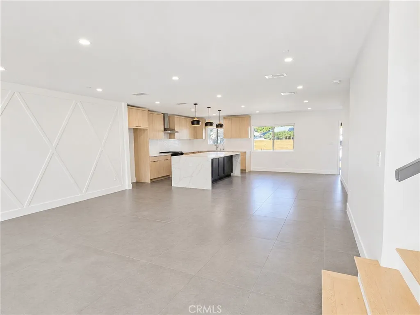
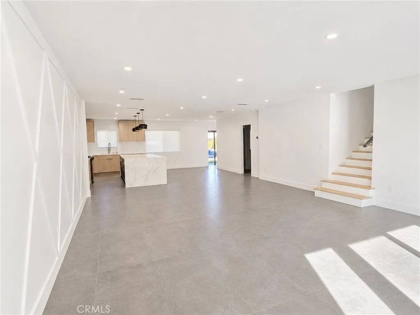
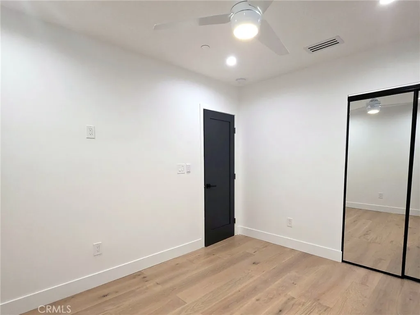
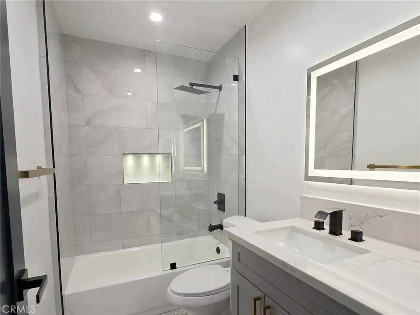
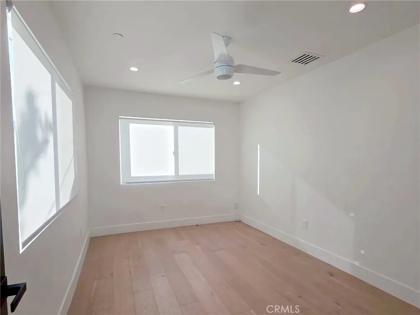
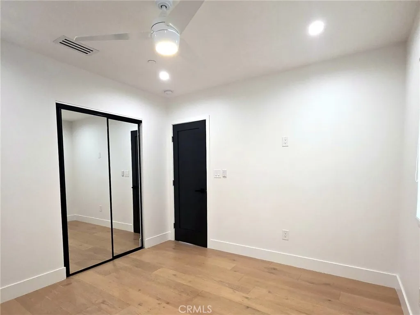
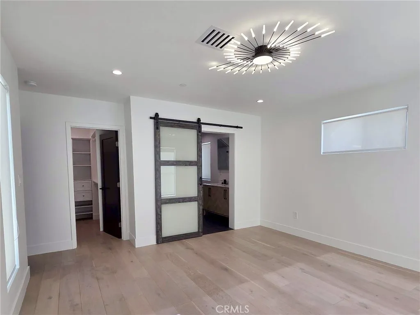
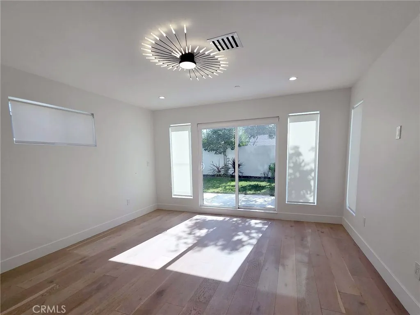
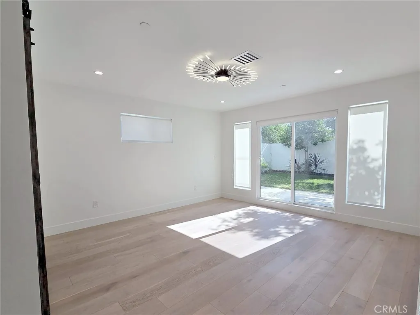
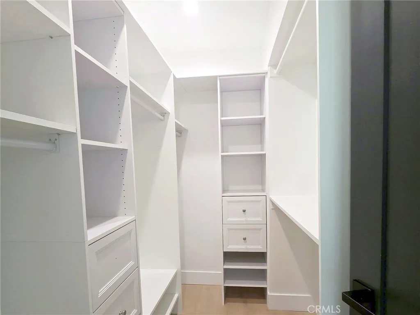
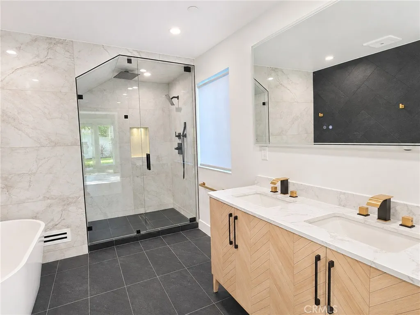
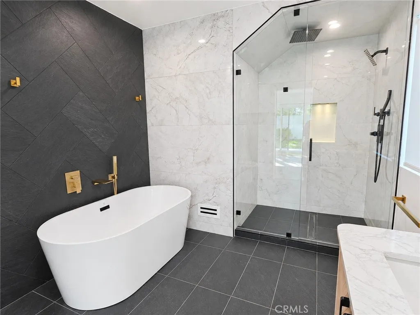
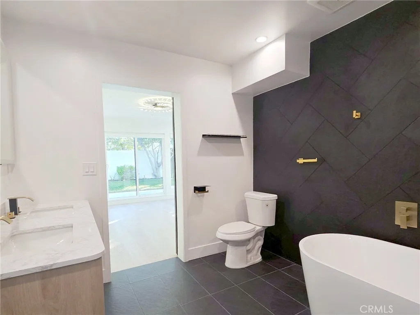
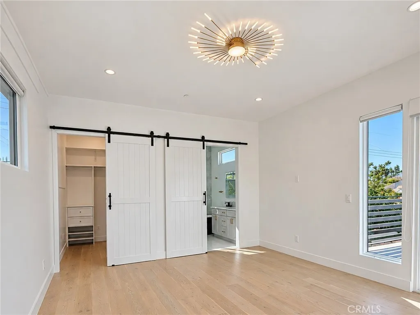
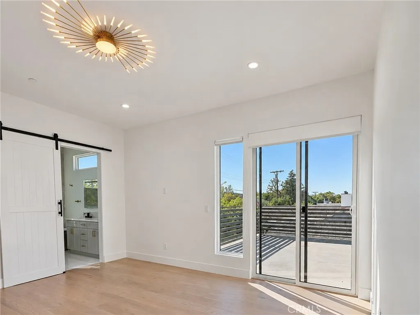
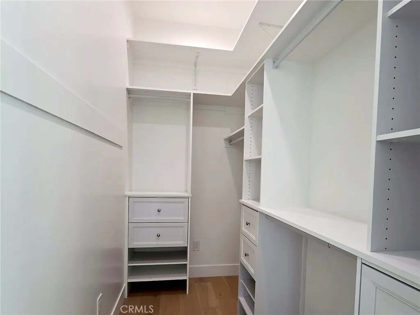
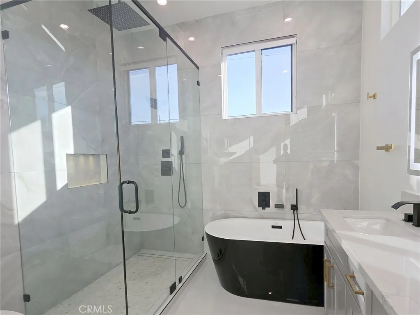
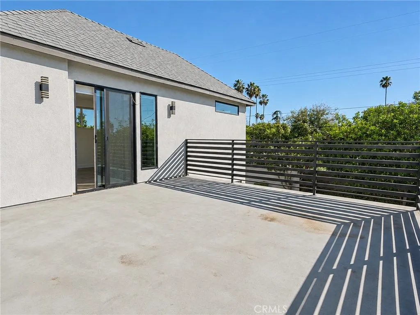
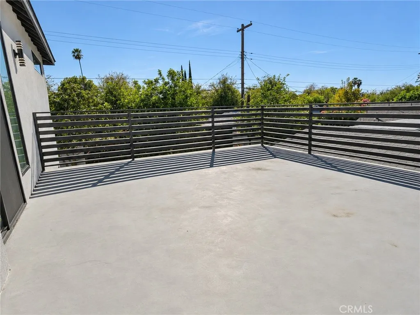
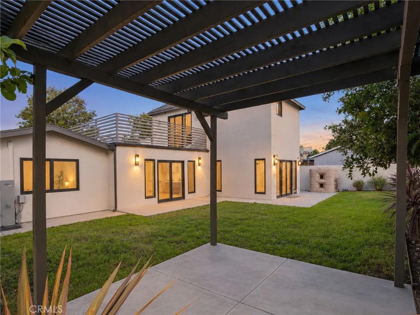
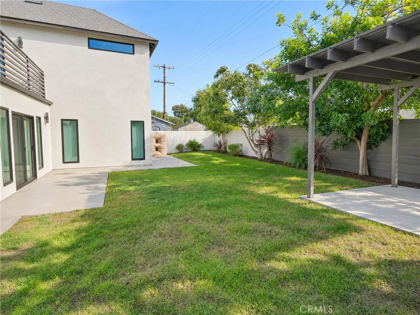
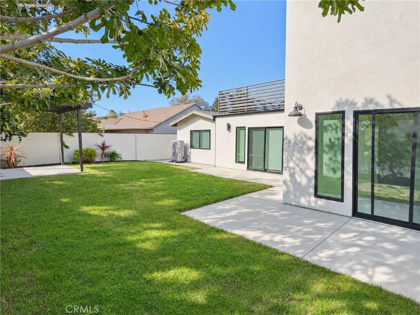
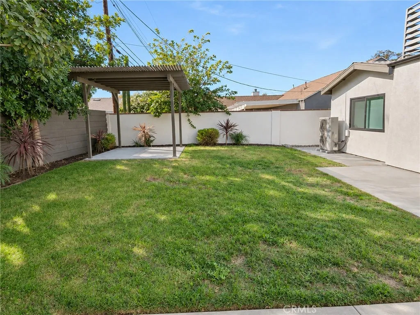
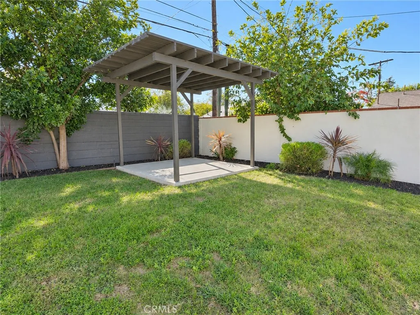
Welcome to 17406 Valerio Street, a completely remodeled and expanded 5-bedroom, 3-bathroom home with approximately 2,320 sq ft of living space on an approximately 5,999 sq ft lot. Every detail has been updated, so you can move right in and start enjoying it from day one. As you step inside, an open-concept floor plan with high ceilings and recessed lighting creates a bright, airy feel. New flooring runs throughout the home. The spacious living room flows into the heart of the home, a stunning kitchen with a large center island and quartz counters. It also has a gas range, dishwasher, and disposal. Whether youre cooking a weeknight dinner or hosting a weekend get-together, this kitchen is made for gathering. The home has two primary suites, a rare feature that gives you real flexibility. The main-level suite has a walk-in closet and offers single-level convenience. Upstairs, the second suite is a true retreat, opening onto its own private balcony. Its the perfect place for morning coffee, a quiet evening, or taking in the views. The three additional bedrooms and the in-law-friendly floorplan make the layout ideal for growing families, multigenerational living, guests, or a dedicated home office. Practical upgrades include new double-pane windows for comfort and energy efficiency, central heating and air, and convenient indoor laundry. Outside, the backyard offers room to relax, play, or entertain. A 1-car attached garage and an extended driveway provide parking for up to three vehicles. The location is just as appealing. Youre on a walkable, tree-lined street with sidewalks,
Map Location
Listing provided courtesy of Fredy Gonzalez of Park Regency Realty. Last updated . Listing information © 2026 PACIFICSOTHEBYSFULLSANDICORCOMBINED.

Megan Root
CA DRE# 01351843
6965 El Camino Real #105-418
Carlsbad, CA 92009
Get Directions
619.350.4100
Inquire Now

Powered by: 