

Property Detail


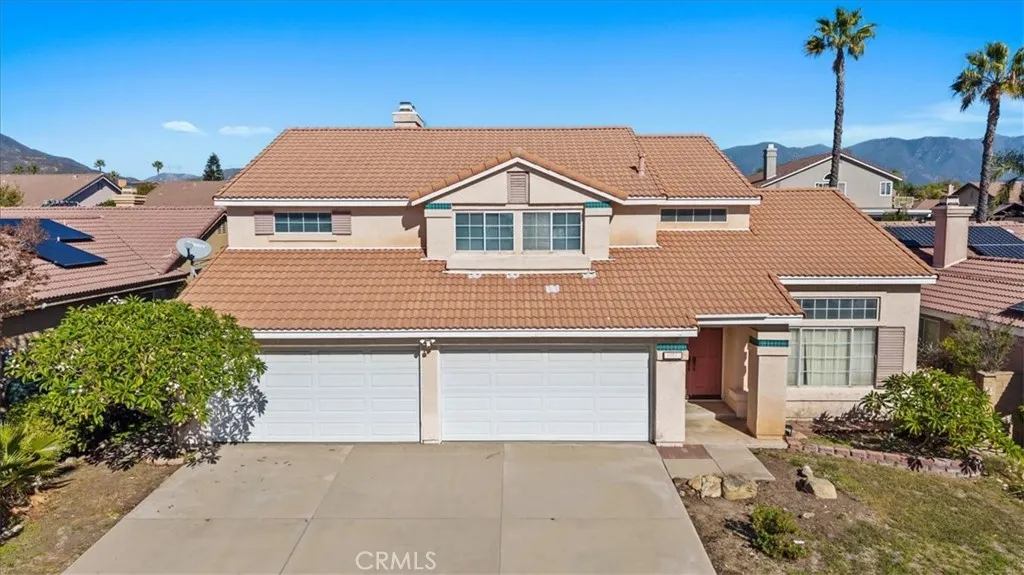
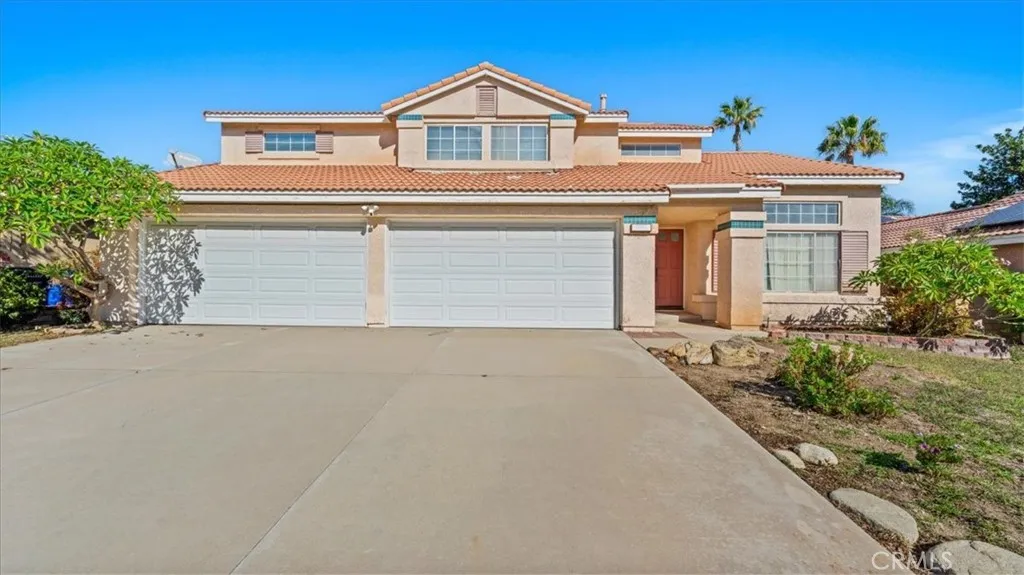
Description
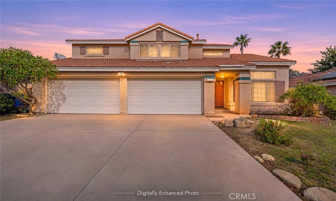
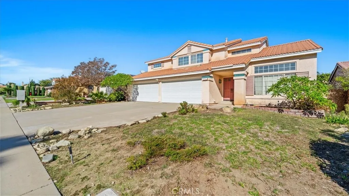
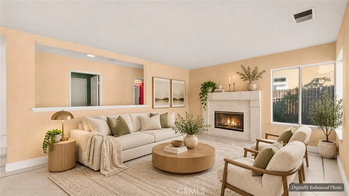
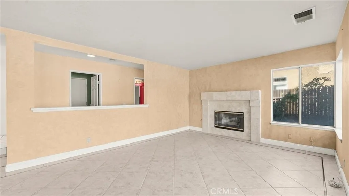
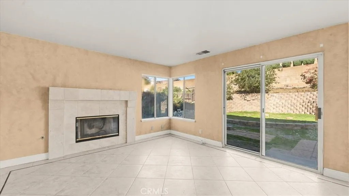
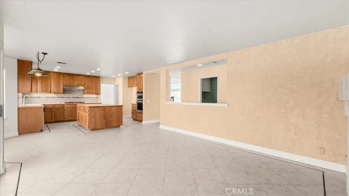
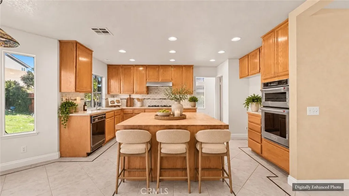
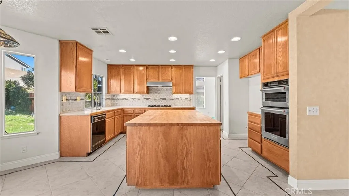
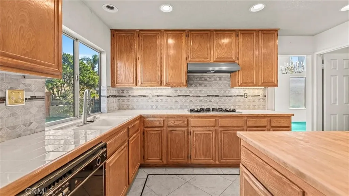
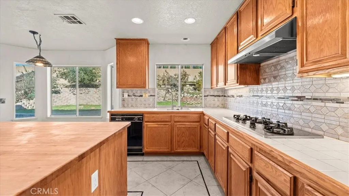
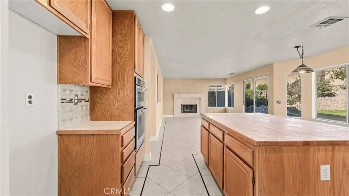
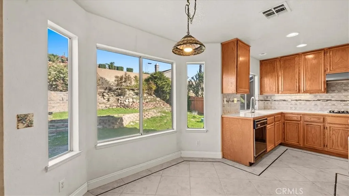
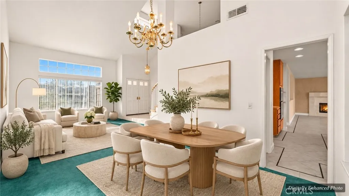
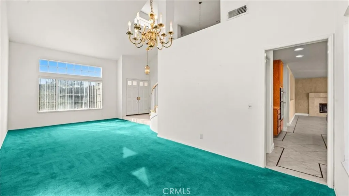
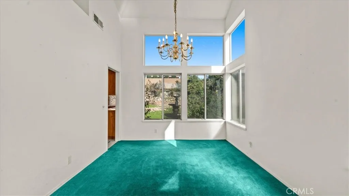
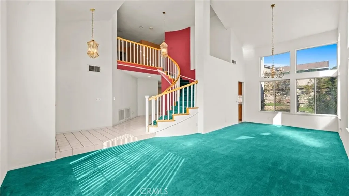
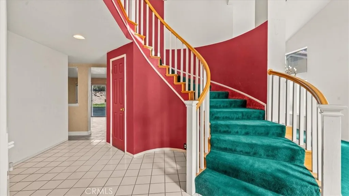
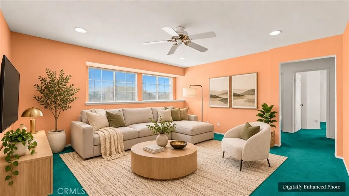
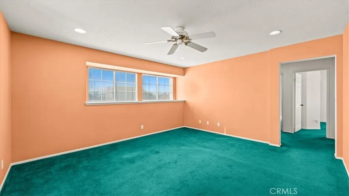
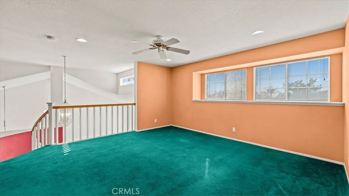
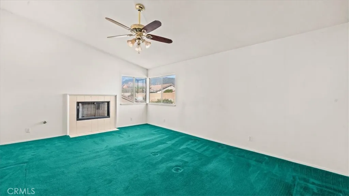
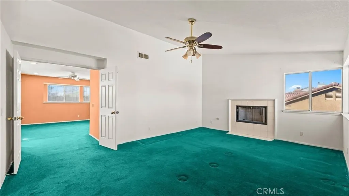
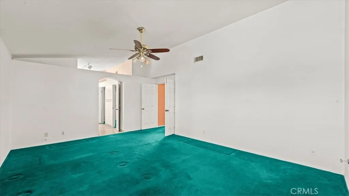
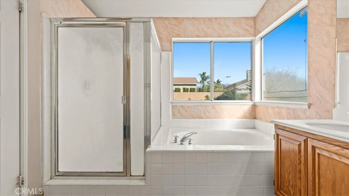
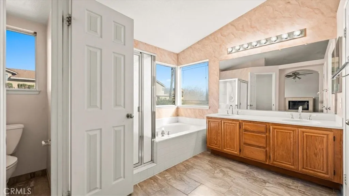
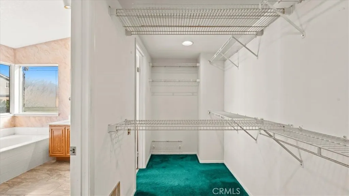
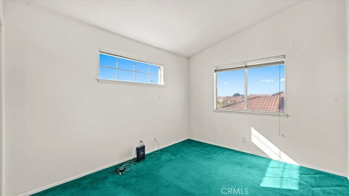
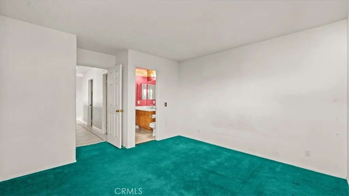
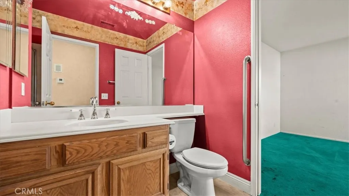
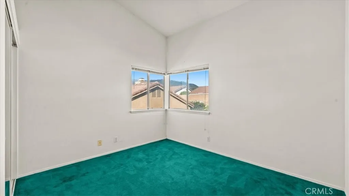
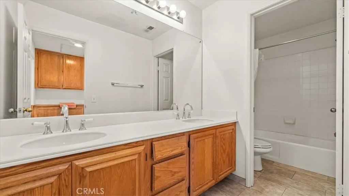
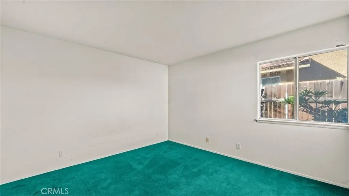
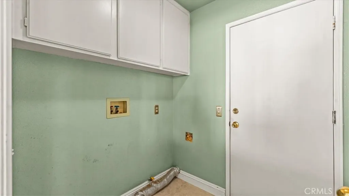
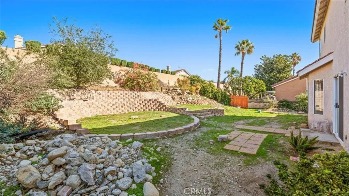
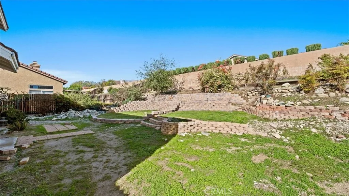
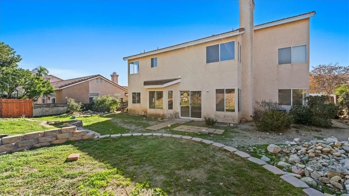
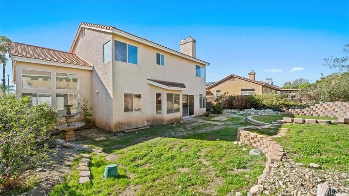
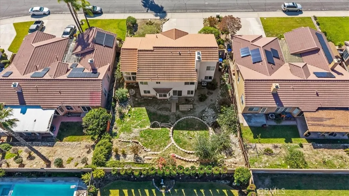
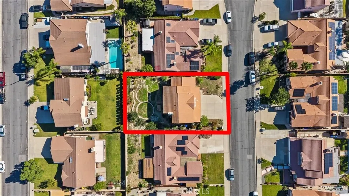
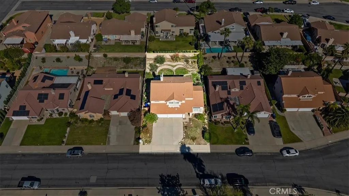
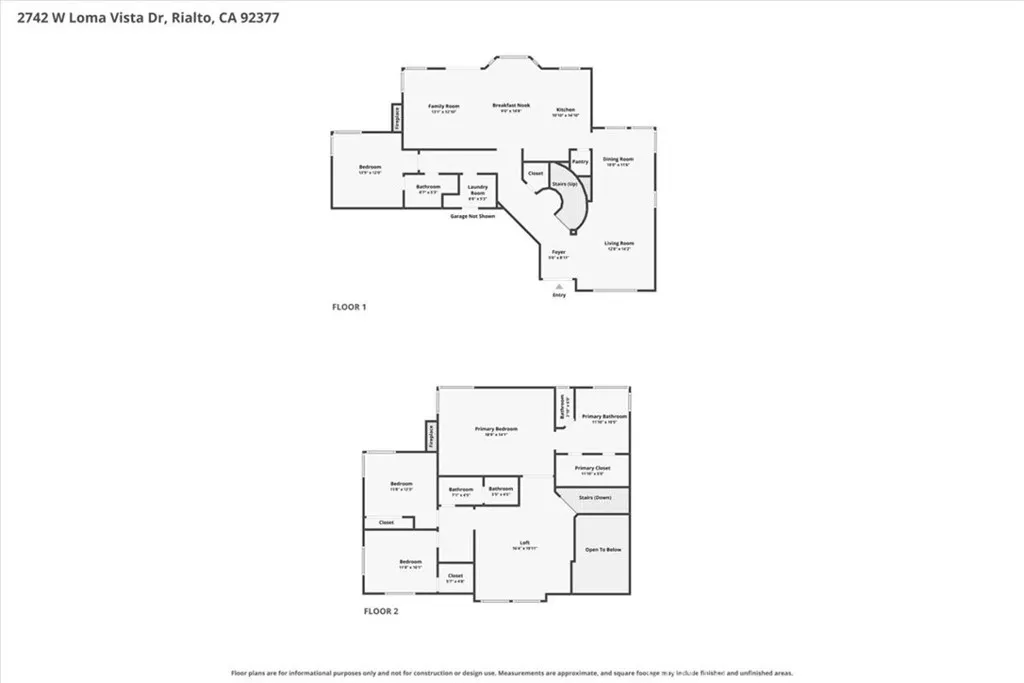
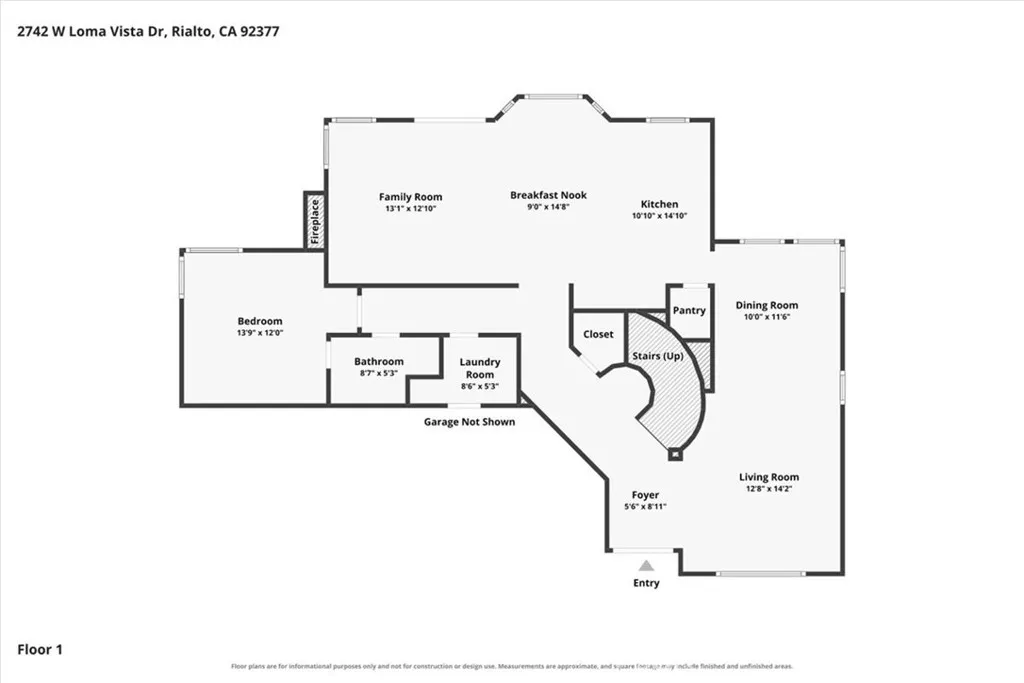
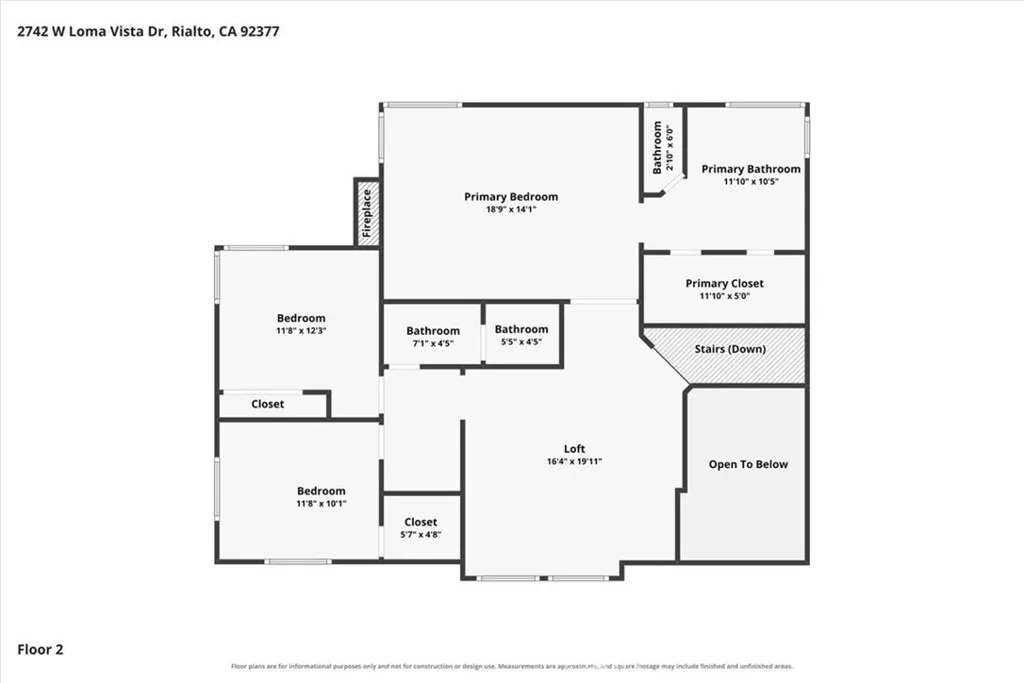
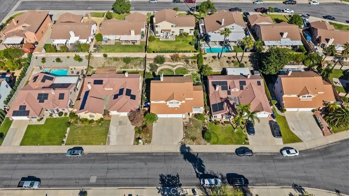
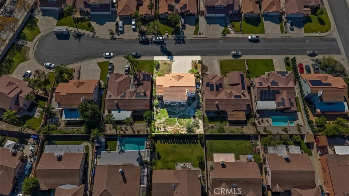
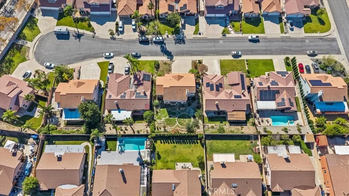
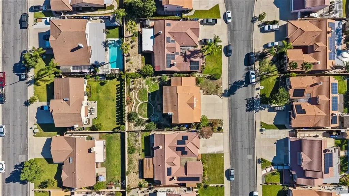
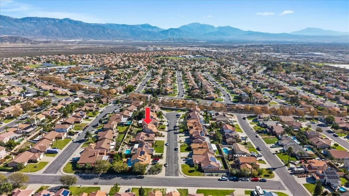
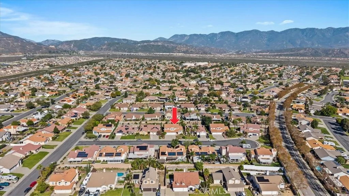
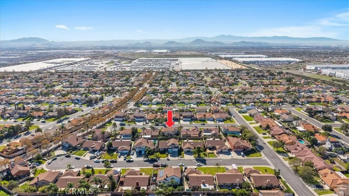
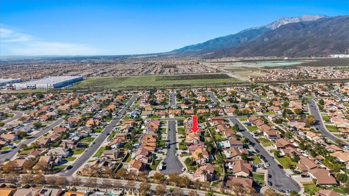
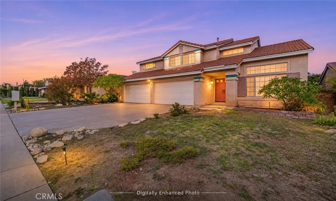
OPPORTUNITY is knocking in Las Colinas! Located in one of North Rialto's most established and desirable neighborhoods, this home offers one of the largest floor plans on the street: approximately 2,560 sq ft with 4 bedrooms, an oversized upstairs loft, 3 full baths, and a 3-car garage on an 8,190 sq ft cul-de-sac lot with NO HOA. The fundamentals are already here. The home has a tile roof, an HVAC system installed within the last five years, a dramatic two-story entry with a curved staircase, walls of windows, two fireplaces (family room and primary suite), and a functional kitchen with a butcher-block island, stainless double wall ovens, a gas cooktop, and a pantry. What it needs is your personal touch. Swap the original carpet and paint for your own finishes, and build equity while you create a home that reflects your style from day one. The layout works for the way people live now. A main-level bedroom with an adjacent full bath with shower is ideal for guests or a home office. Upstairs, a spacious primary suite with vaulted ceilings, a fireplace, a walk-in closet, and a dual-sink bath with soaking tub and separate shower sits alongside two additional bedrooms, a dual-sink hall bath, and a large upstairs loft with endless possibilities. The deep, terraced backyard is a blank canvas with tiered block walls, lawn areas, palms, and a fountain, and plenty of room for a pool, garden, or entertaining area. Location seals the deal. Las Colinas is known for quiet streets, well-kept homes, and long-time neighbors, with quick access to the 210 Freeway, Renaissance Marketplace shop
Map Location
Listing provided courtesy of Joseph Limo of EXP REALTY OF CALIFORNIA INC. Last updated . Listing information © 2026 PACIFICSOTHEBYSFULLSANDICORCOMBINED.

Megan Root
CA DRE# 01351843
6965 El Camino Real #105-418
Carlsbad, CA 92009
Get Directions
619.350.4100
Inquire Now

Powered by: 