

Property Detail
Description
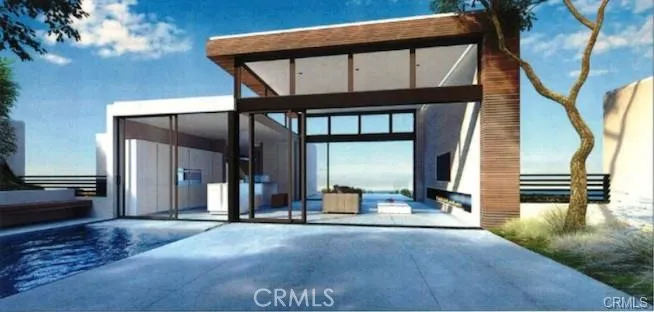
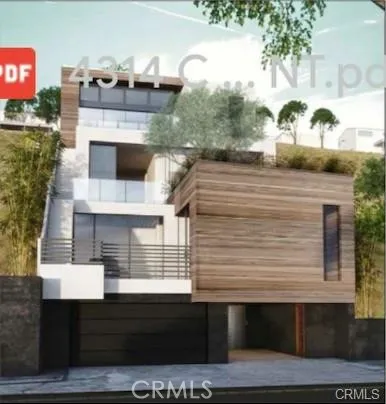
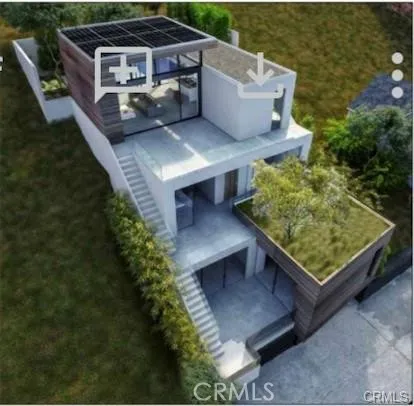
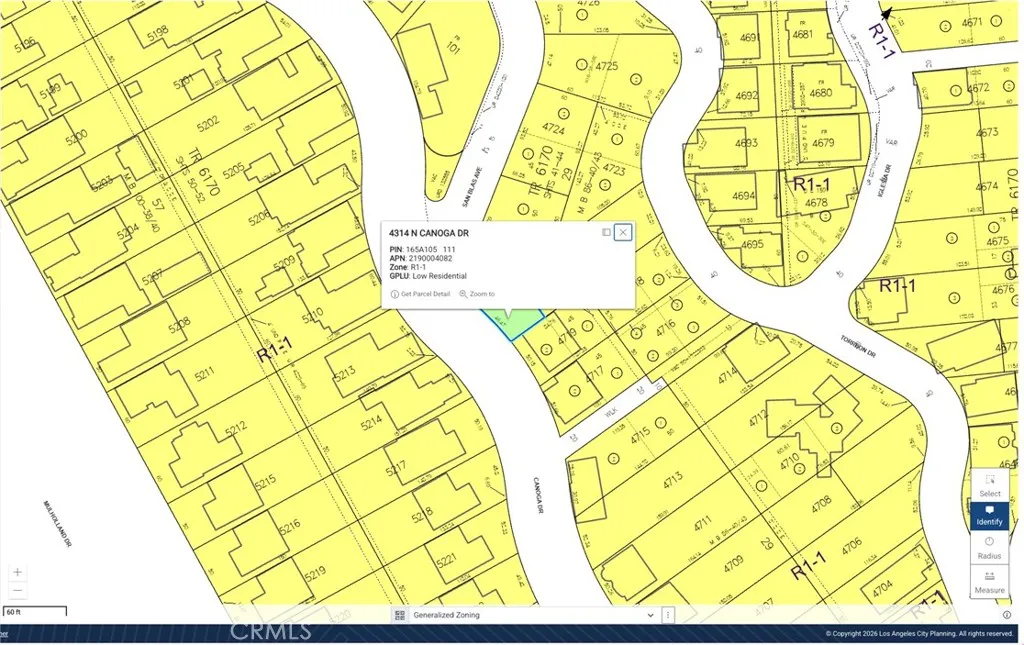
NOW READY TO ISSUE (RTI) A MODERN HILLSIDE VISION IN WOODLAND HILLS! Create a distinctive contemporary retreat on this approximately 4,371 sq. ft. homesite within the Mulholland Scenic Parkway. Offered with stamped plans and LADBS Ready-to-Issue documentation, the proposed three-story residence features approximately 1,858 sq. ft. of residential floor area, three bedrooms, a 531 sq. ft. subterranean three-car garage, and 846 sq. ft. of basement area. Thoughtfully arranged across multiple levels, the design places the main living and entertaining spaces on the upper floor, where an open living and dining area connects with an island kitchen, generous outdoor decks, and a rear courtyard with a planned pool. This elevated setting creates an inviting backdrop for outdoor dining, entertaining, and enjoying the surrounding canyon and hillside views. The proposed primary suite occupies its own floor and includes a walk-in closet, adjoining bathroom, and deck access. Two additional bedrooms and a laundry area are located on the lower residential level, while an elevator connects the garage and residential floors. Expansive glazing, clean architectural lines, and a contemporary palette of stucco, wood, and concrete complete the design. With substantial planning and design work already completed, this offering provides a valuable head start for a builder, investor, or future homeowner. Plans, approvals, and RTI documentation are available for review. The property is vacant land; all home and pool features described are proposed. Buyer to verify permit scope, issuance requirements, f
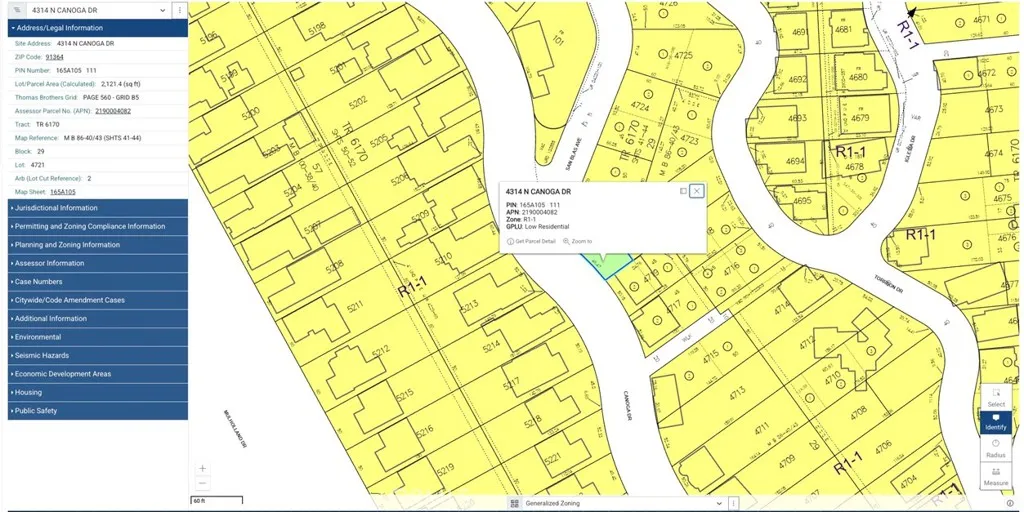
Map Location
Listing provided courtesy of Mehran Tebyani of Tebyani Real Estate Investment - TREI. Last updated . Listing information © 2026 PACIFICSOTHEBYSFULLSANDICORCOMBINED.

Megan Root
CA DRE# 01351843
6965 El Camino Real #105-418
Carlsbad, CA 92009
Get Directions
619.350.4100
Inquire Now

Powered by: 