

Property Detail
Description
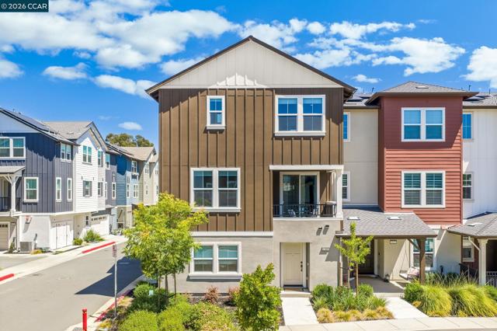
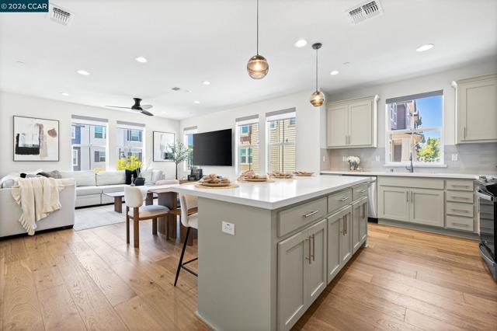
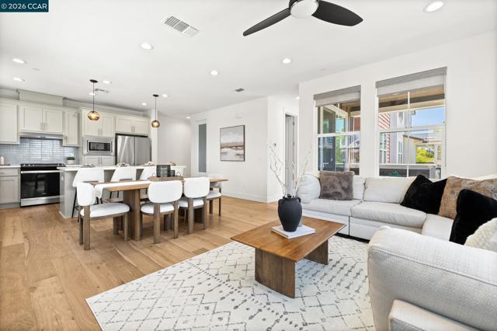
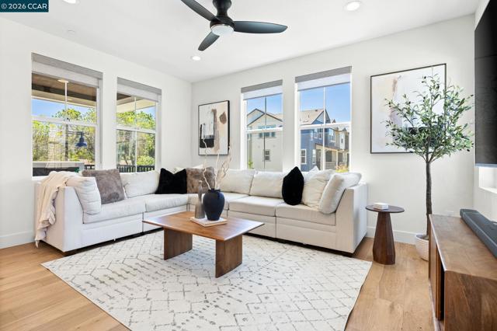
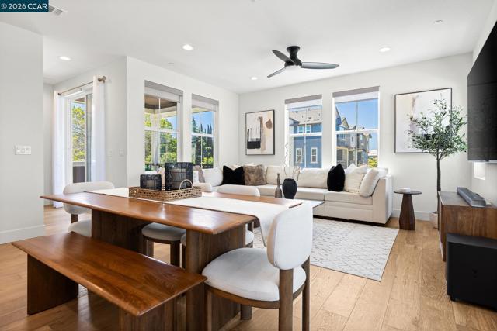
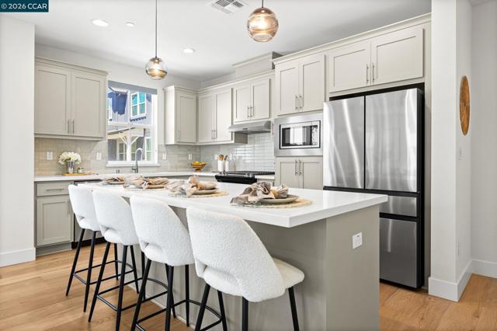
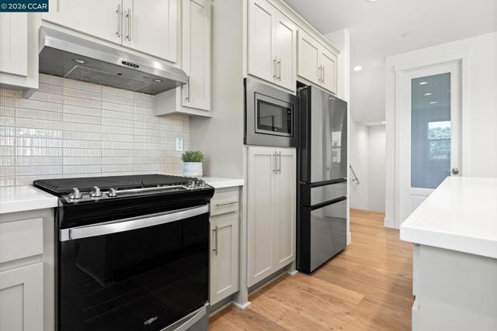
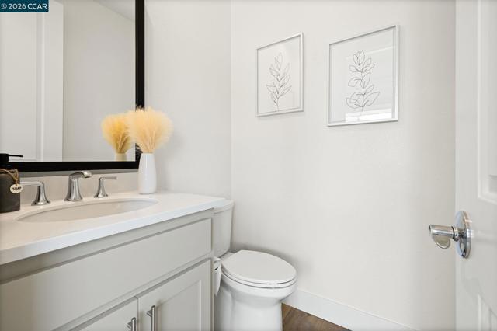
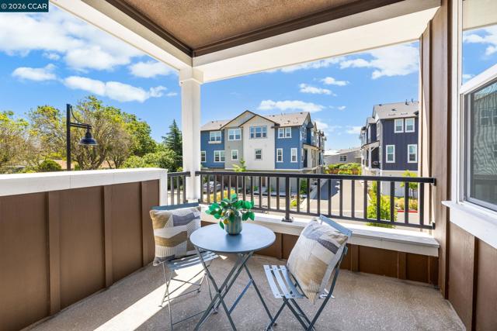
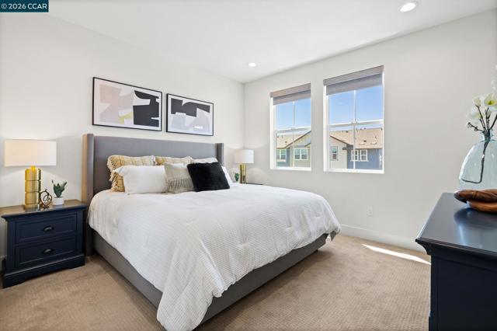
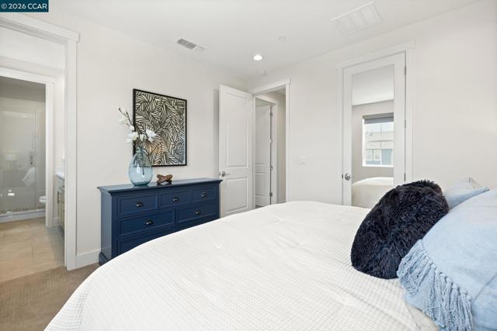
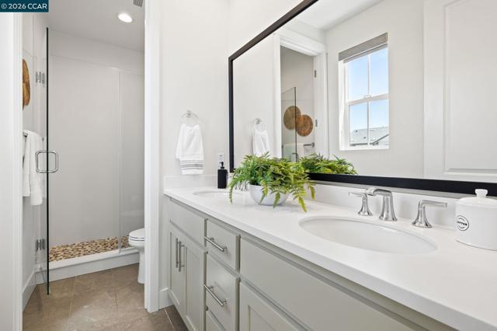
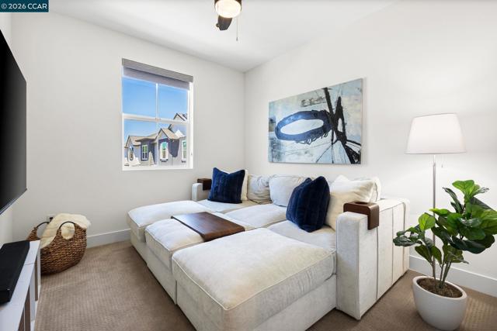
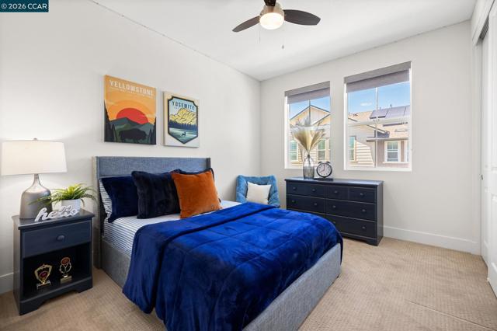
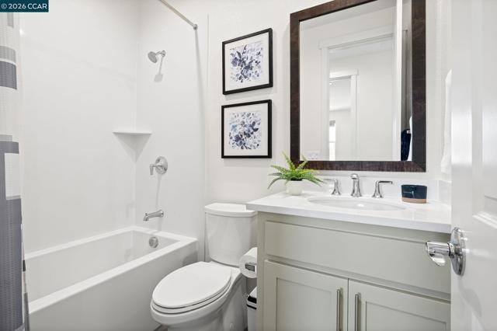
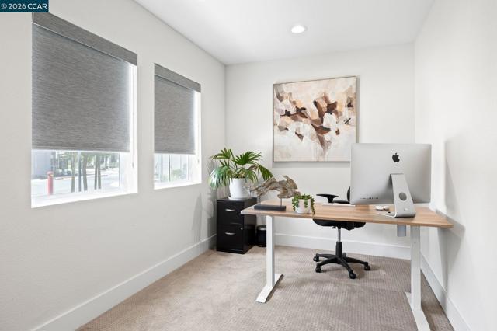
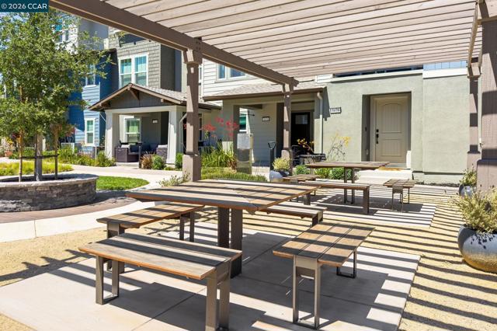
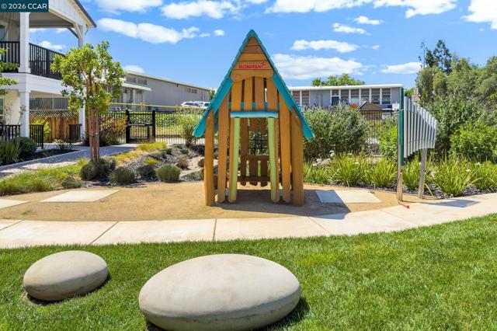
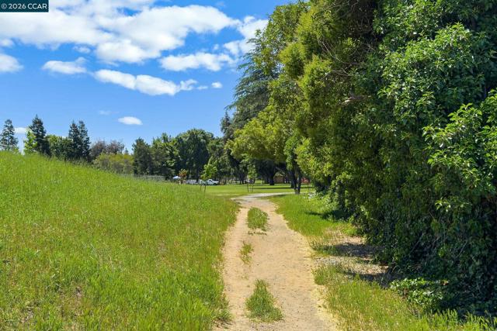
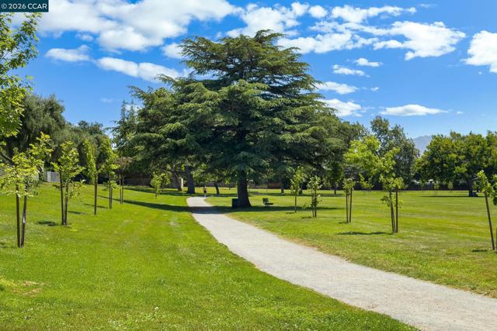
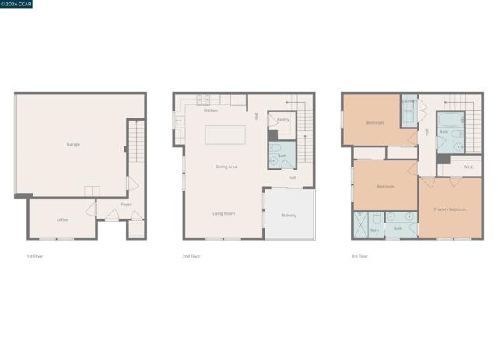
Built in 2023, this modern newer construction home in Concord offers the rare combination of energy-efficient upgrades, flexible living spaces & a thoughtfully designed floor plan. Featuring 3 bedrooms, 2.5 baths, separate office/flex space this end-unit townhome delivers contemporary finishes, natural light & thoughtful design throughout. Owned solar, EV charging capability, a tankless water heater & an attached 2-car garage add long-term efficiency & convenience. The entry level includes a private office/flex room ideal for work-from-home needs, fitness space, media room or guest overflow and positioned separately from the main living areas for added privacy & functionality. Upstairs, the main living level is bright, open & designed for connection, with wide plank European white oak engineered hardwood floors, recessed lighting & oversized windows that fill the space with natural light. The open-concept layout creates seamless flow between the kitchen, dining area & living room, while a large sliding glass door opens opens to a covered balcony for morning coffee, dining or evening relaxation. A half bath on this level adds everyday convenience. The kitchen is finished with shaker cabinetry, quartz countertops, stainless steel appliances including a gas range, a textured tile backsplash, amber glass pendant lighting & an oversized island with bar seating that anchors the space while creating additional prep, storage & gathering space. The dining area connects naturally to both the kitchen & living room, creating a layout that feels open without sacrificing functionality. The upper level features all 3 bedrooms, each with ceiling fans, along with a conveniently located laundry area. The primary suite offers a spacious retreat with abundant natural light, a large walk-in closet & a well-appointed bath featuring dual sinks, quartz counters & an oversized glass-enclosed shower with pebble mosaic tile flooring. Secondary bedrooms are well-sized with easy access to a full hall bath finished with contemporary materials & clean modern lines. The community features beautifully landscaped grounds with a pergola-covered picnic area, BBQ grill, children’s play structure & open lawn just steps from the home. A gated community pathway provides direct walkable access to El Monte Elementary & continues to Concord Community Park, creating an easy connection to playgrounds, open space & outdoor recreation. Shopping, dining & commuter routes are also nearby.
Map Location
Listing provided courtesy of Renee White of Keller Williams Realty. Last updated 2026-05-26 08:14:38.000000. Listing information © 2025 CRMLS.

Megan Root
CA DRE# 01351843
6965 El Camino Real #105-418
Carlsbad, CA 92009
Get Directions
619.350.4100
Inquire Now

Powered by: 