

Property Detail
Description
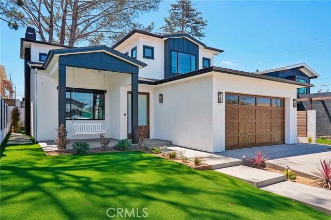
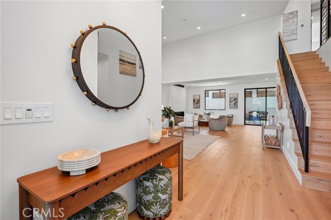
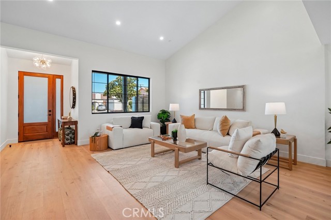
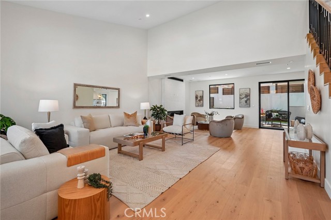
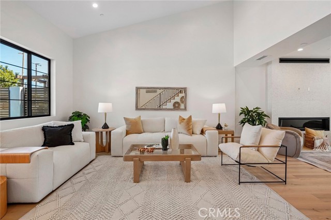
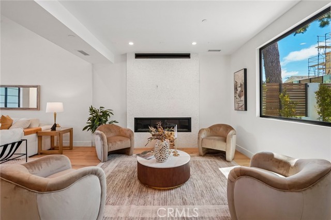
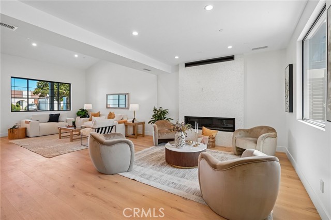
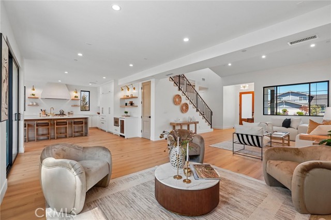
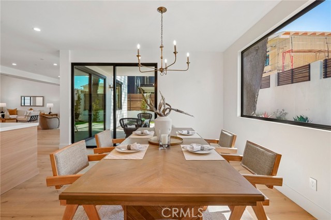
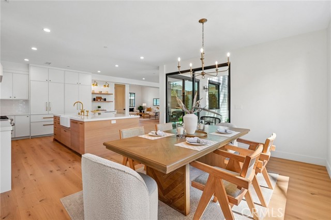
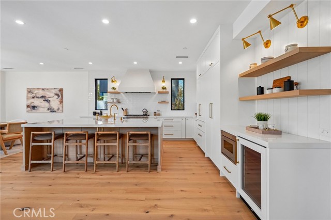
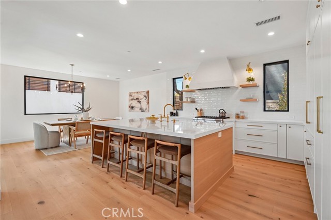
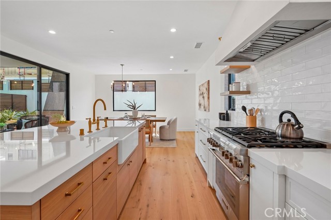
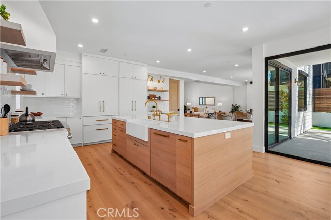
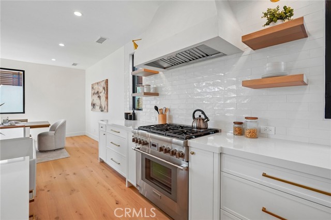
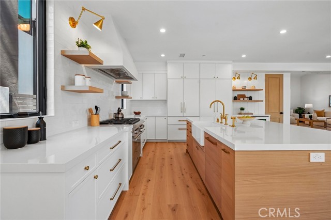
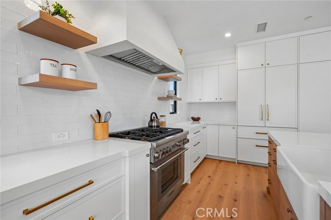
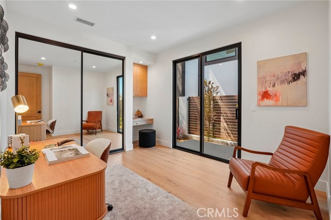
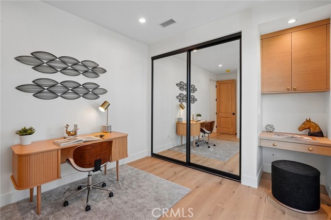
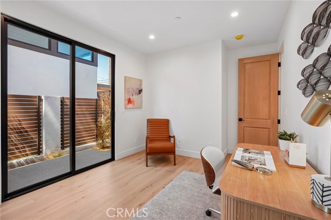
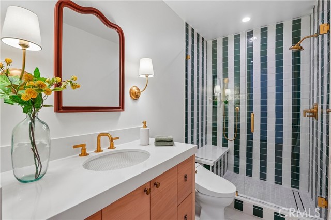
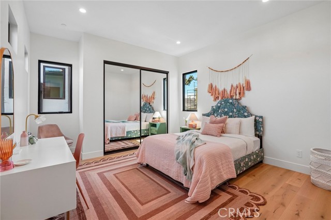
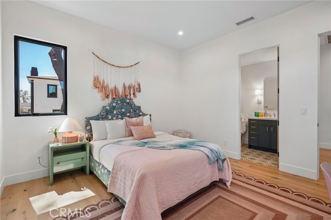
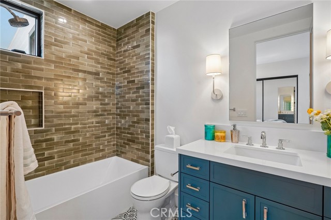
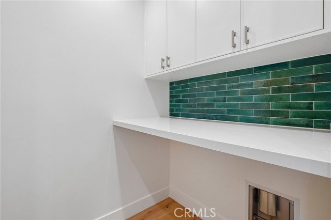
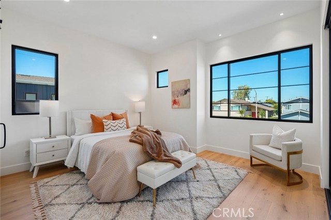
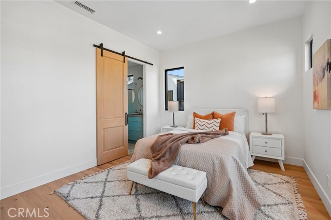
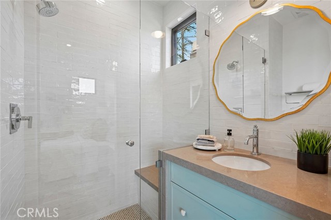
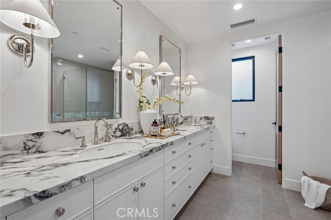
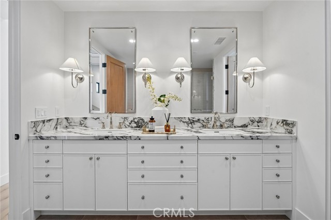
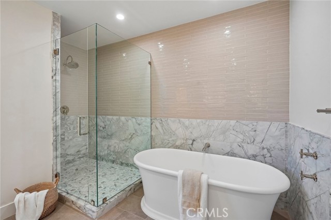
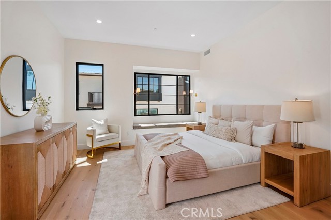
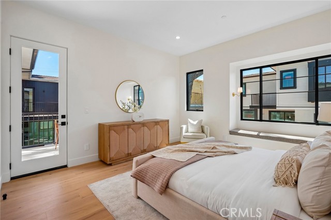
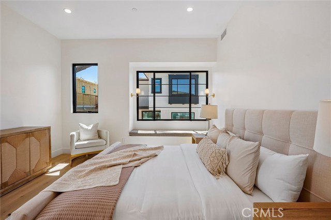
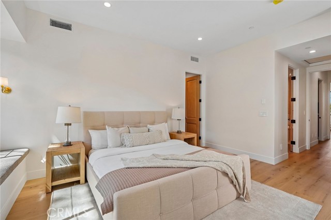
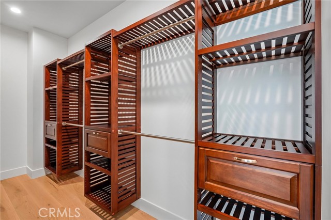
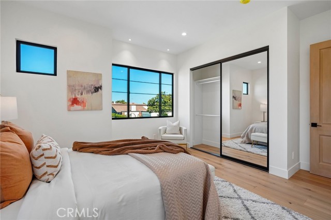
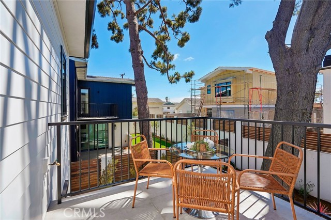
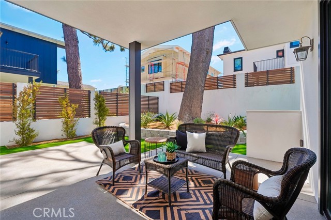
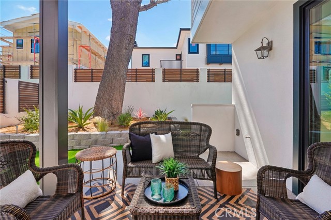
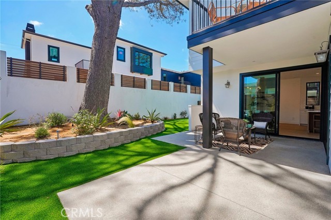
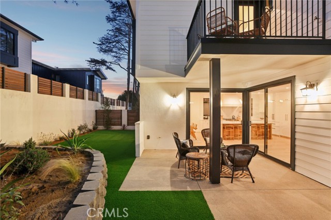
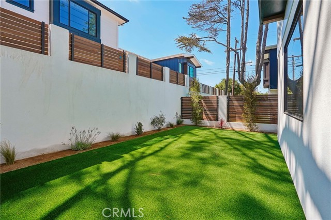
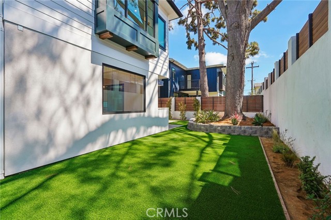
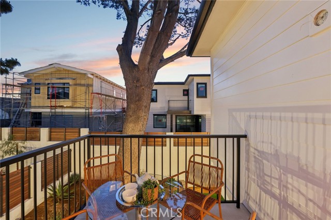
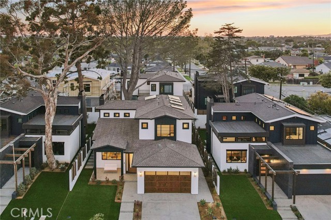
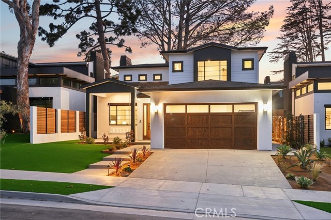
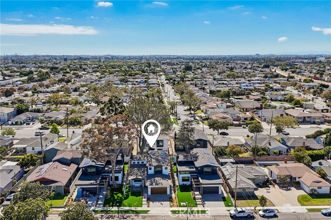
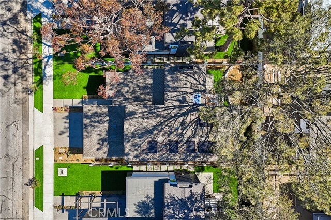
On the last remaining parcel of Torrance's historic Hudson Dairy site, a rare development opportunity was met not with maximum density, but with maximum intention. AIA award-winning builders Jeff Widmann and Josh Casner, in collaboration with Howard Crabtree of 912 Architecture and Leila Bick Design, conceived a collection of single-family residences whose frontage is defined by two 2-story Modern Ranch homes that bookend a central Traditional 2-story residence proportioned to honor the established scale of the neighborhood and finished to a standard well above the ordinary. The 2-story Traditional Ranch is the warmest and most enduring expression of that vision. The exterior sets the tone immediately. A covered front porch anchors the arrival, its porch swing perfectly placed to greet the morning sun. The facade sits comfortably within the neighborhood streetscape. Inside, 14-foot vaulted ceilings draw the eye upward, filling the family room with a generous airiness that feels both grand and genuinely livable. A 60-inch passive-heat fireplace finished in a custom marble mosaic anchors the living room with warmth and timeless elegance. The kitchen centers on a commanding island surrounded by custom Belmont Rialto cabinetry in a classic white finish that brings a bright, airy elegance to the room. Thermador appliances integrate seamlessly into the millwork, a farmhouse sink adds a touch of classic utility, and above the range, a hand-troweled plaster hood adds a layer of artisanal craft that distinguishes the space. A generously proportioned dining area flows naturally from the kitchen, and a ground-floor bedroom and full bath round out the lower level. Upstairs, three bedrooms each have their own ensuite bath and a dedicated laundry room. The primary suite opens to vaulted ceilings and a private balcony that creates an immediate sense of retreat, while the primary bath offers a solid-surface freestanding tub, a walk-in shower finished in Venetian Calcutta Marble, and double sinks. At the rear, oversized sliding patio doors connect the family room and kitchen to a private outdoor sanctuary anchored by a preserved mature tree whose canopy gives the yard an instant sense of permanence. Redwood fencing, layered privacy landscaping, and a generous patio complete an outdoor environment that fully embraces the California indoor-outdoor lifestyle. Traditional in character, uncompromising in craft. This is a home built to belong and built to last.
Map Location
Listing provided courtesy of Edward Kaminsky of eXp Realty of California, Inc. Last updated 2026-08-17 08:09:08.000000. Listing information © 2026 CRMLS.

Megan Root
CA DRE# 01351843
6965 El Camino Real #105-418
Carlsbad, CA 92009
Get Directions
619.350.4100
Inquire Now

Powered by: 