

Property Detail

Description
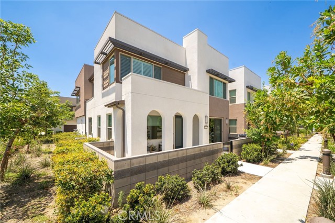
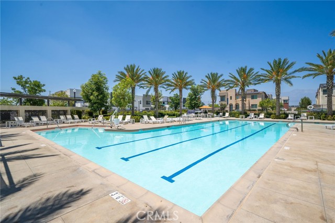
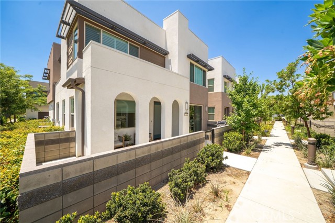
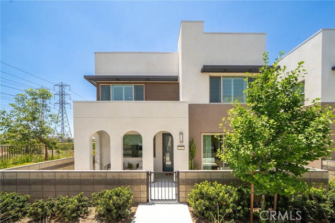
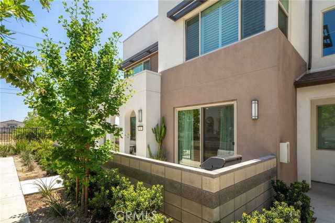
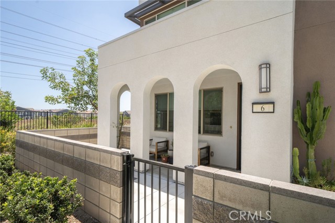
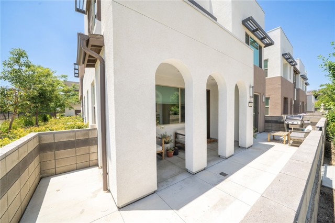
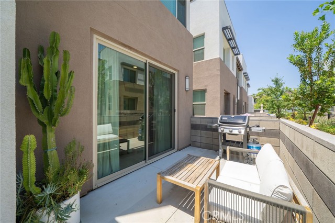
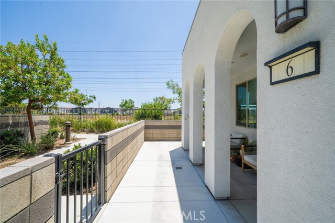
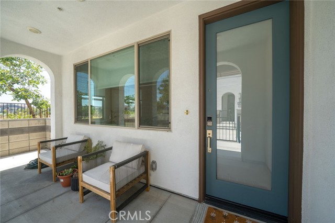
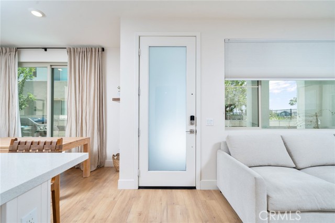
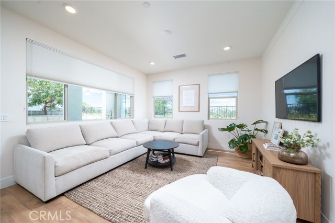
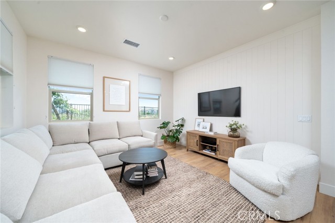
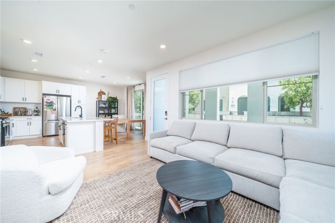
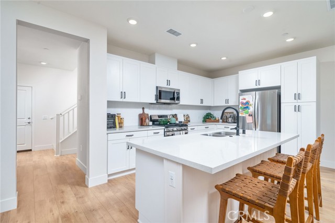
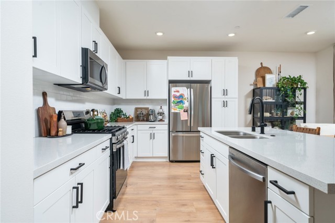
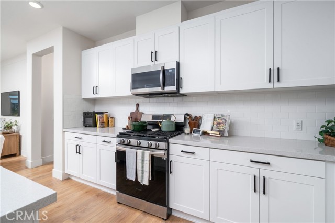
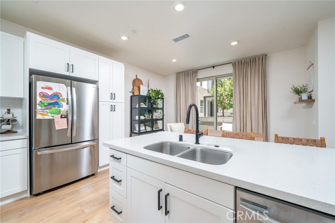
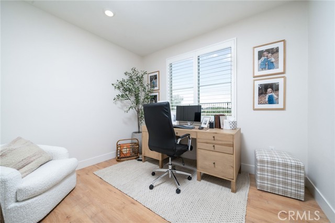
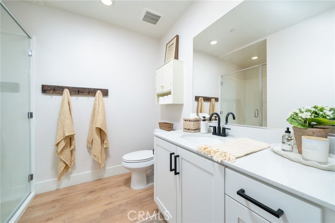
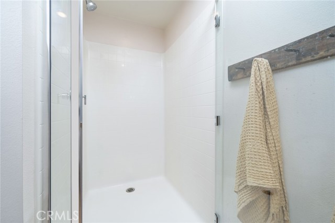
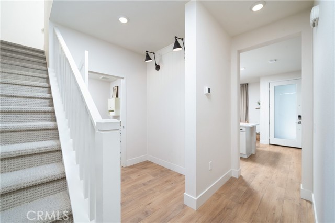
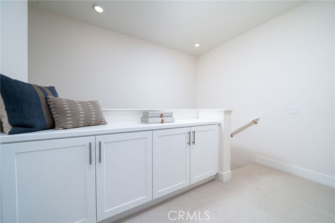
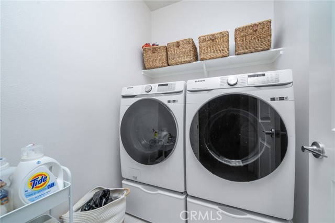
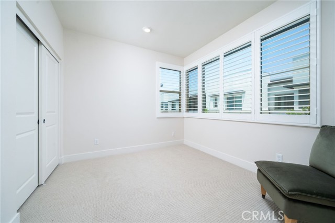
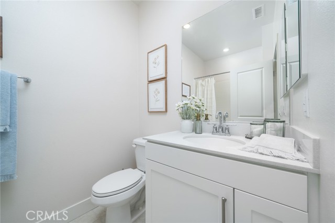
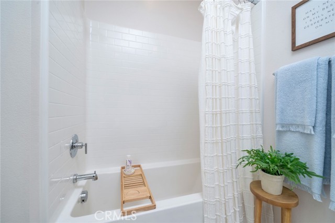
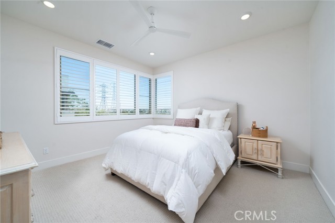
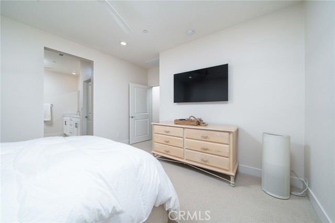
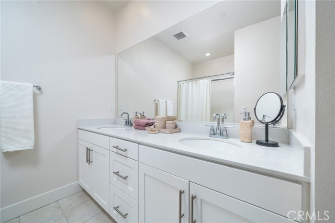
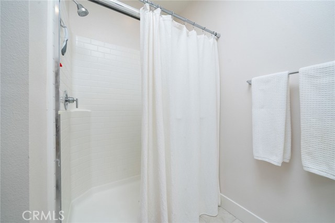
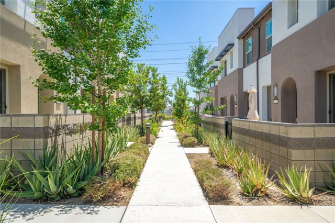
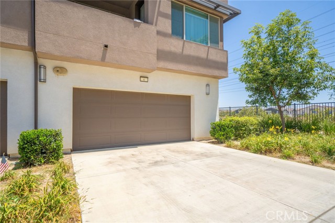
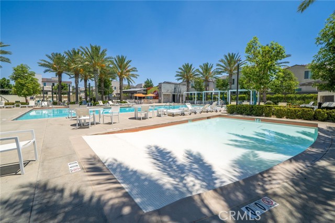
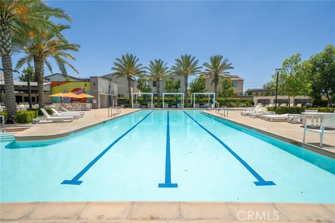
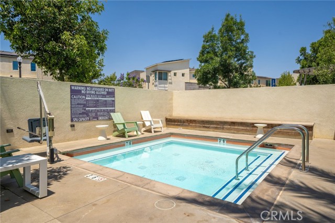
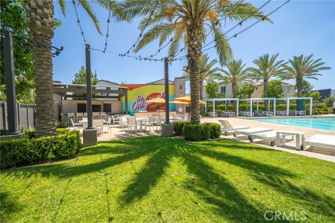
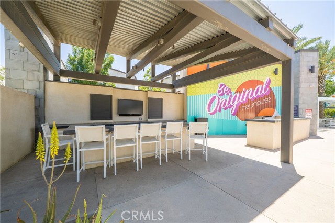
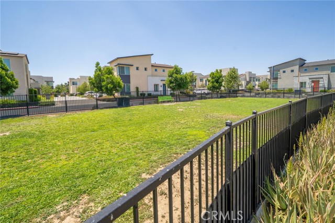
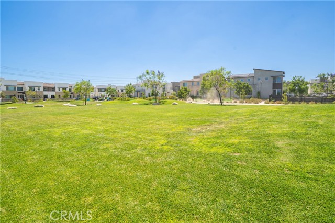
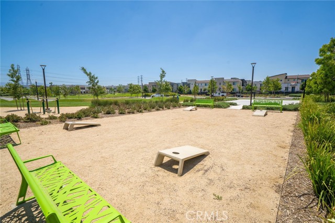
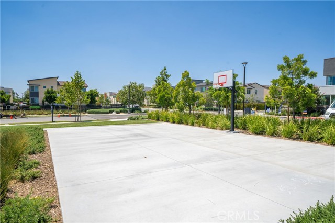
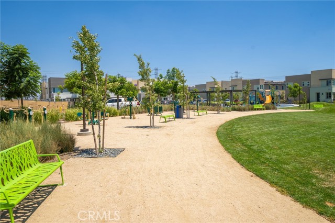
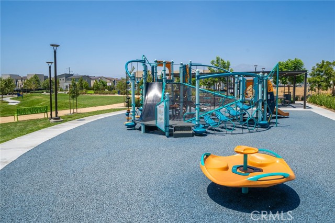
Located in the desirable Neuhouse community of Ontario Ranch, this thoughtfully designed end-unit home offers 3 bedrooms, 3 full bathrooms, and a highly functional floor plan with one bedroom and one full bath on the main level—ideal for guests, multigenerational living, or a home office setup. Set behind a charming private front courtyard, the home opens to a bright and inviting main living space with an open-concept layout that connects the living room, dining area, and kitchen. The kitchen features white shaker cabinetry, quartz countertops, stainless steel appliances, subway tile backsplash, a large center island with bar seating, and plenty of cabinet storage, creating a clean and timeless space for both everyday living and entertaining. Upstairs, the spacious primary suite offers a comfortable retreat with an en-suite bathroom featuring dual sinks, a large vanity, and generous storage. The secondary upstairs bedroom is well-sized and positioned near an additional full bathroom, giving the home a practical layout for a variety of living needs. The upstairs laundry area adds convenience, while plantation shutters and a neutral color palette throughout give the home a bright, clean feel. The home has also includes a fully paid-off Whole-House LifeSource water filtration system (more than $5,000 in value), providing clean, filtered water throughout the entire home. One of the standout features of this home is the attached 2-car garage plus a full driveway—a rare and valuable feature within the community that provides additional parking and everyday convenience. Residents of Neuhouse enjoy access to a wide range of amenities including a resort-style pool and spa, outdoor BBQ and entertaining areas, playground, basketball court, dog park, greenbelts, and open park space. Conveniently located near shopping, dining, and commuter access to the 60, 15, and 10 freeways, this home offers the low-maintenance lifestyle Ontario Ranch is known for with the comfort of a modern, move-in ready floor plan.
Map Location
Listing provided courtesy of Zachary Blount of OMEGA REAL ESTATE. Last updated 2026-08-26 08:09:03.000000. Listing information © 2026 CRMLS.

Megan Root
CA DRE# 01351843
6965 El Camino Real #105-418
Carlsbad, CA 92009
Get Directions
619.350.4100
Inquire Now

Powered by: 