

Property Detail
Description
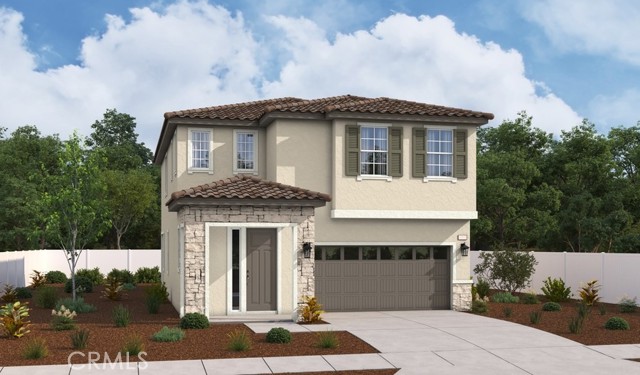
Welcome to the beautifully designed Liesel floor plan, offering the perfect blend of style, comfort, and functionality. A charming covered front porch welcomes you into an open-concept layout featuring a spacious great room, an elegant gourmet kitchen with a large center island, abundant cabinetry, and a dining area ideal for everyday living and entertaining. Extend your living space outdoors to the covered patio, perfect for relaxing or hosting guests. Upstairs, you’ll find a versatile loft, a convenient laundry room, two generously sized secondary bedrooms with a shared full bath, and a luxurious primary suite complete with a spacious walk-in closet and a private bath featuring dual vanities. Thoughtfully designed with modern living in mind, this home offers exceptional comfort, flexible living spaces, and quality finishes throughout.
Map Location
Listing provided courtesy of John Bayless of RICHMOND AMERICAN HOMES. Last updated 2026-10-16 08:07:41.000000. Listing information © 2026 CRMLS.

Megan Root
CA DRE# 01351843
6965 El Camino Real #105-418
Carlsbad, CA 92009
Get Directions
619.350.4100
Inquire Now

Powered by: 