

Property Detail
Description
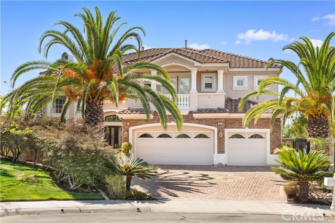
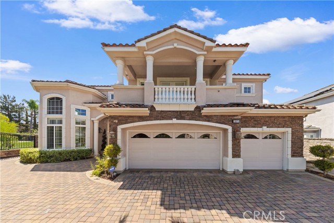
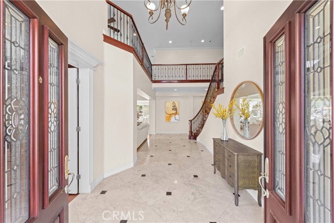
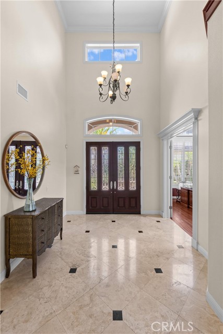
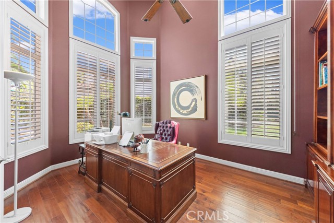
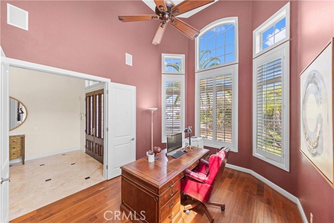
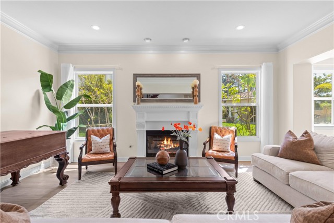
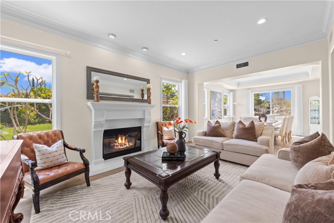
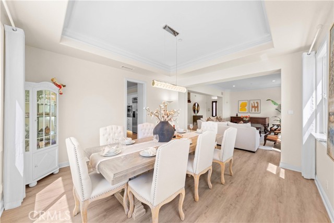
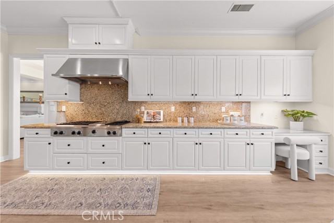
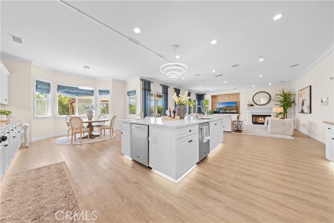
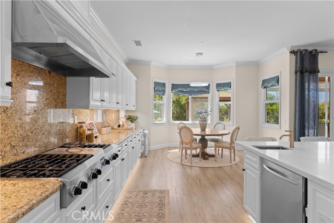
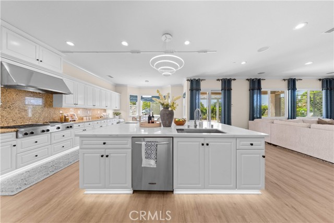
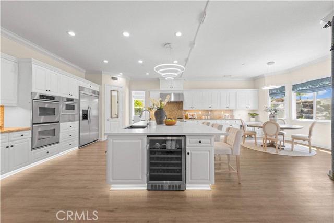
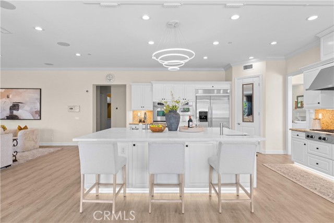
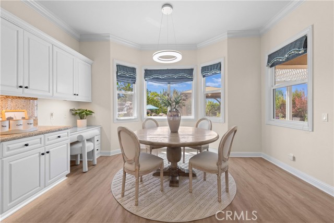
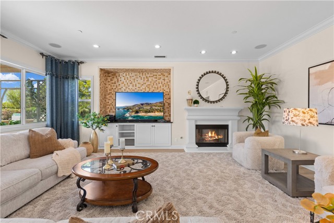
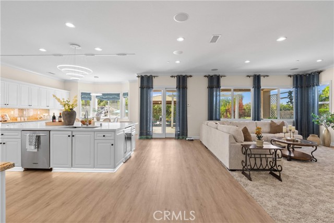
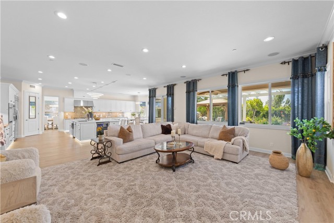
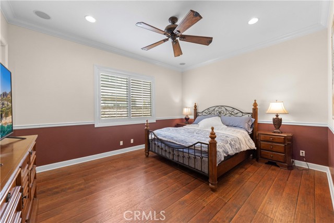
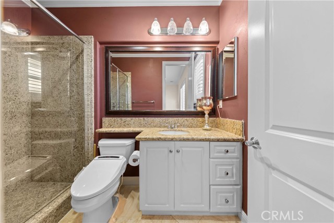
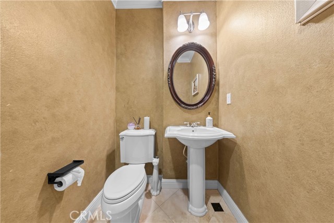
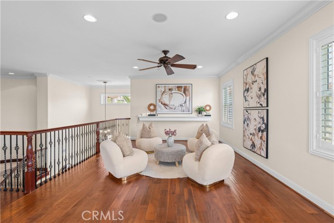
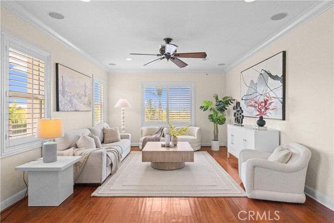
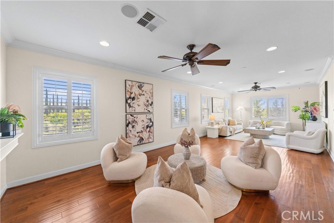
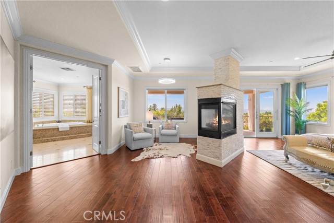
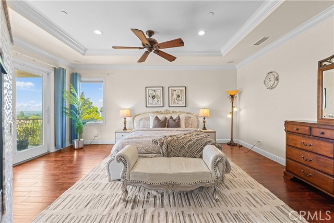
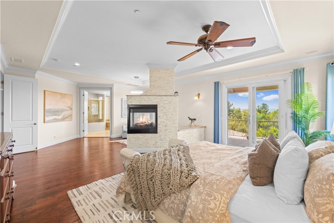
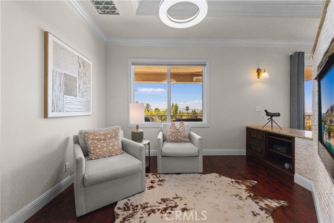
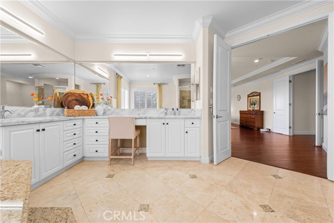
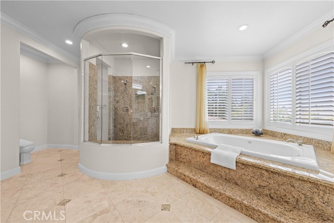
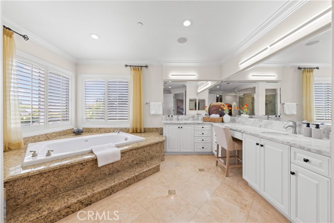
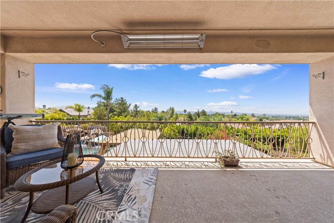
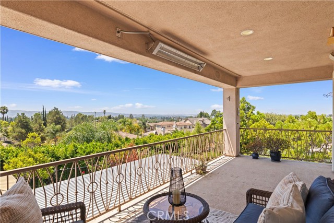
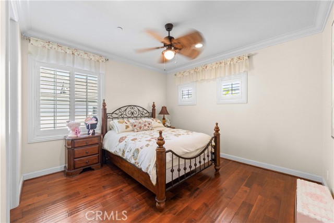
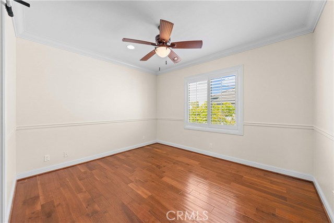
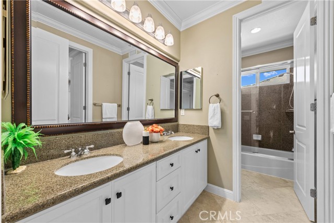
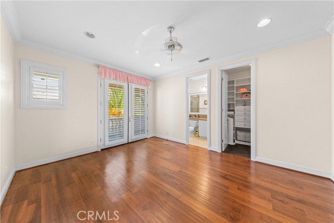
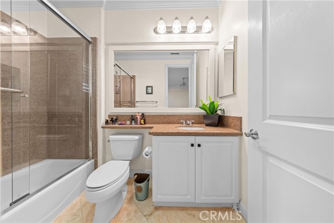
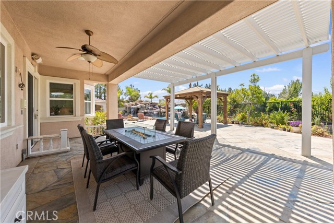
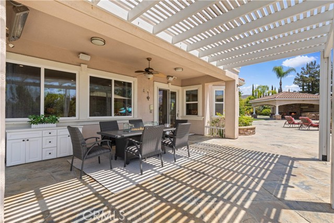
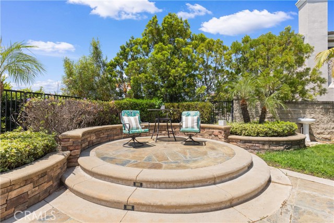
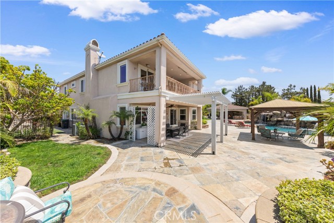
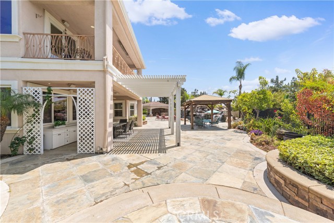
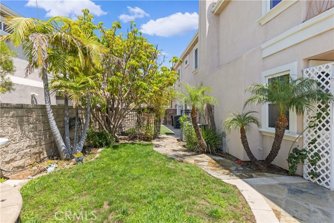
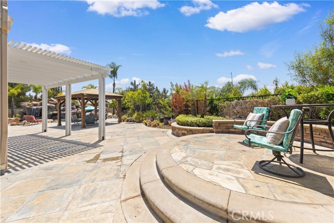
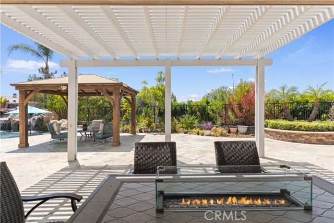
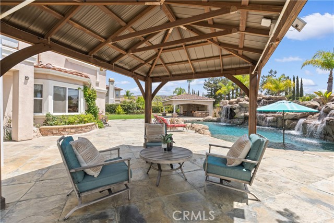
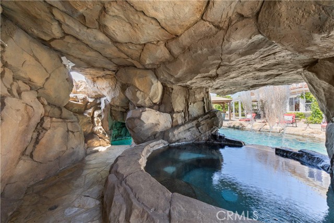
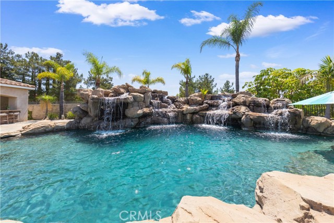
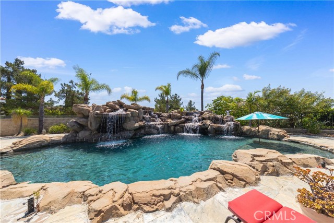
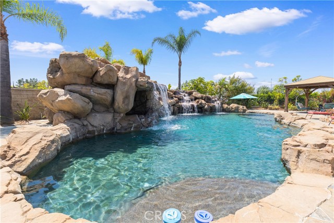
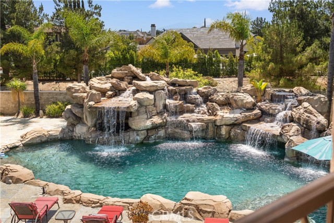
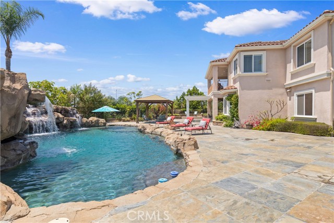
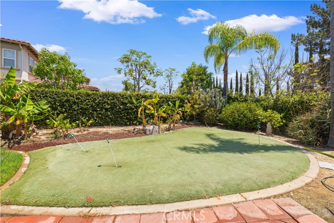
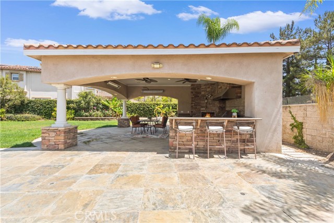
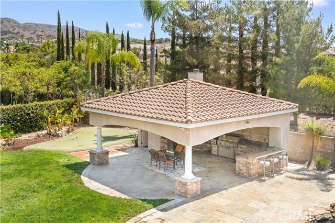
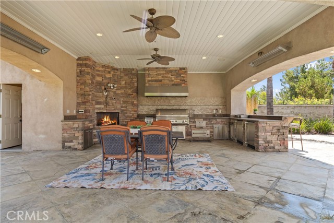
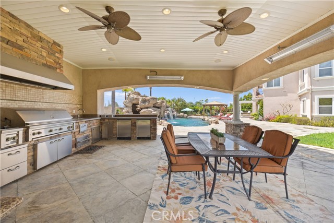
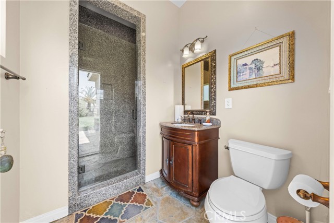
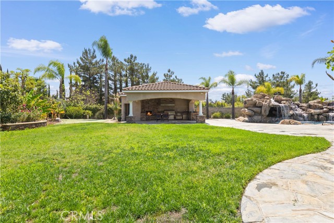
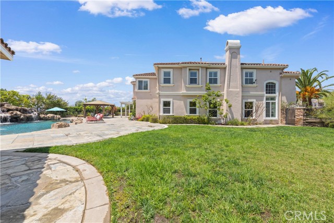
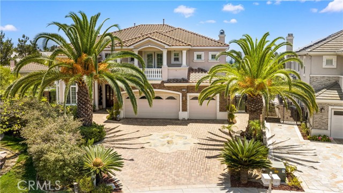
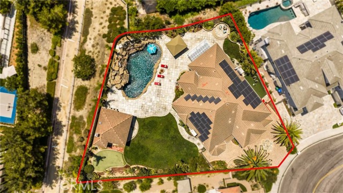
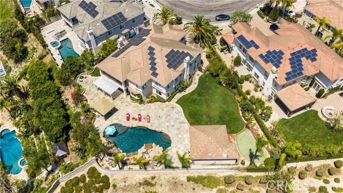
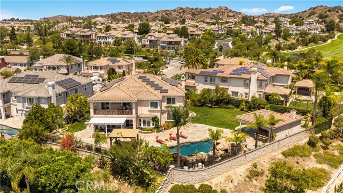
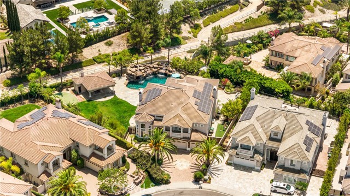
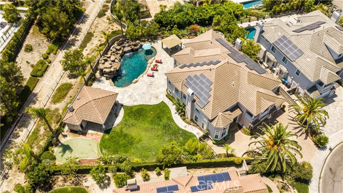
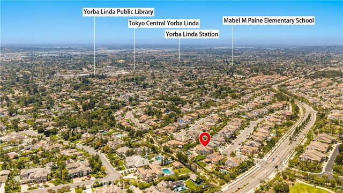
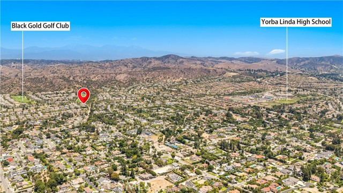
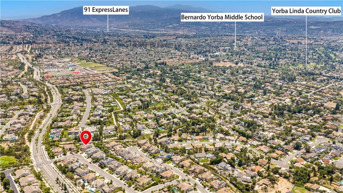
Panoramic mountain, city light, and Disneyland fireworks views highlight this Yorba Linda estate. Set on a 17,571-square-foot view lot, the home offers approximately 5,402 square feet of living space with views enjoyed from both the main and upper levels. The floor plan includes 5 bedrooms, an executive office, and 6 bathrooms. Every bedroom features its own walk-in closet, providing generous storage throughout the home. The primary suite opens to an oversized private balcony overlooking the mountains, city lights, and Disneyland fireworks. Designed for everyday living and entertaining, the backyard features a custom rock pool with cascading waterfalls, a grotto spa, putting green, fire pits, and multiple outdoor seating areas. A fully equipped cabana includes a fireplace, built-in BBQ, dual side burners, two refrigerators, ceiling fans, and a full bathroom. The oversized lot also offers space for future expansion, additional living area, or a guest house. The kitchen is appointed with refreshed cabinetry, an oversized center island, two dishwashers, and a wine refrigerator. Additional improvements include a remodeled primary bathroom, a LifeSource whole-house water filtration system, and built-in surround sound. No HOA and low property taxes. Located within walking distance of Yorba Linda High School and just minutes from parks, golf courses, hiking trails, shopping, dining, and Tokyo Central. Panoramic views, a thoughtfully designed floor plan, every bedroom with its own walk-in closet, and a resort-style backyard come together on one of Yorba Linda’s premier view lots.
Map Location
Listing provided courtesy of Yuan Le of Ricky&Jessie Realty. Last updated 2026-08-03 08:14:23.000000. Listing information © 2026 CRMLS.

Megan Root
CA DRE# 01351843
6965 El Camino Real #105-418
Carlsbad, CA 92009
Get Directions
619.350.4100
Inquire Now

Powered by: 