

Property Detail



Description
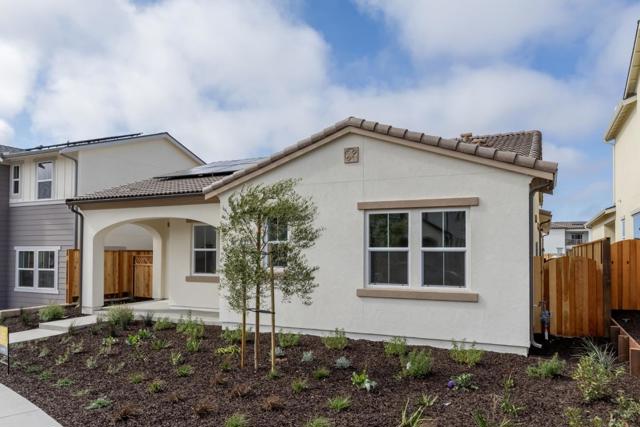
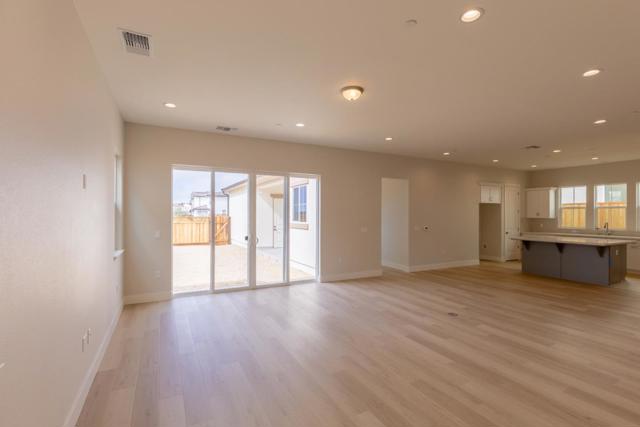
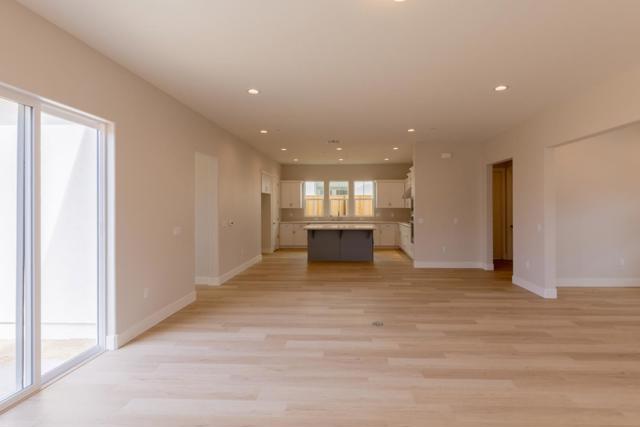
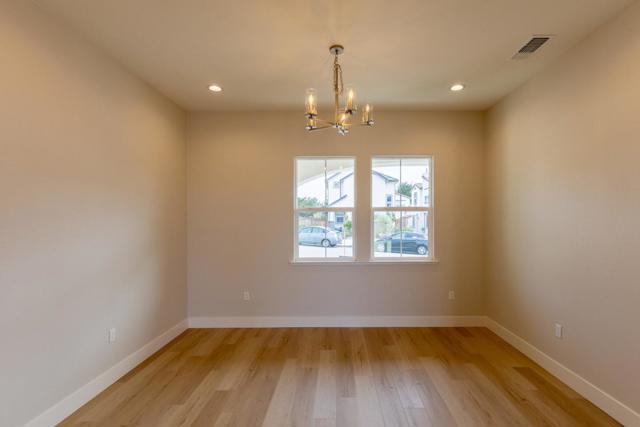
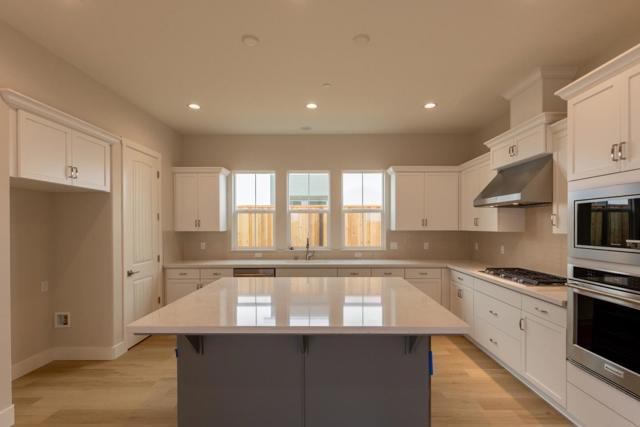
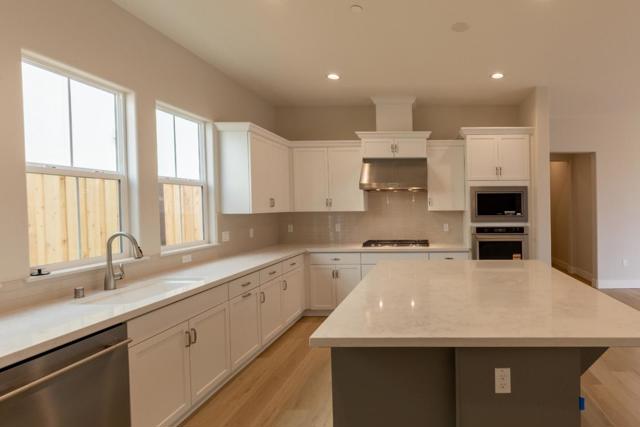
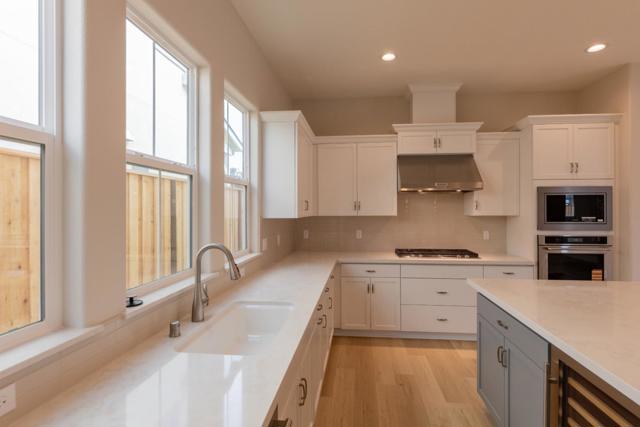
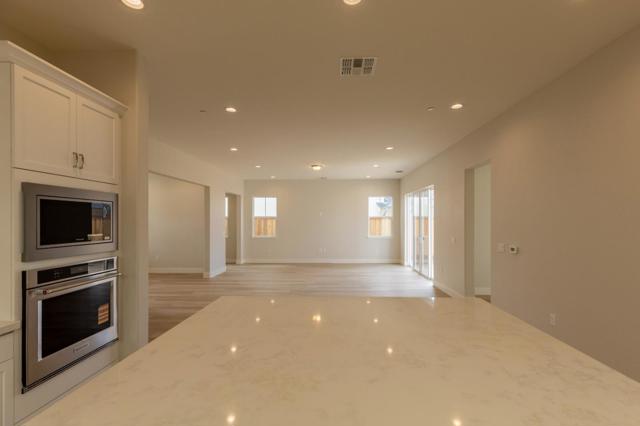
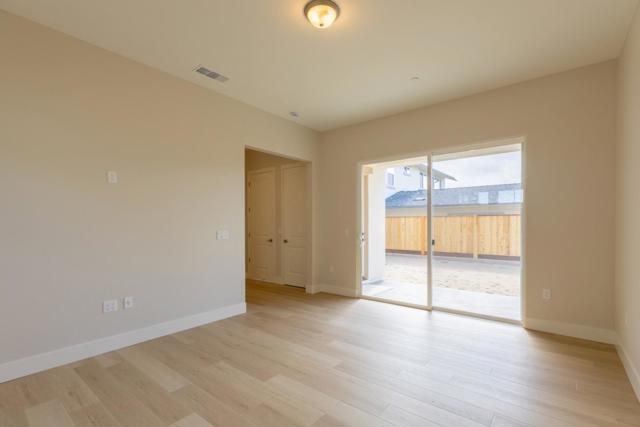
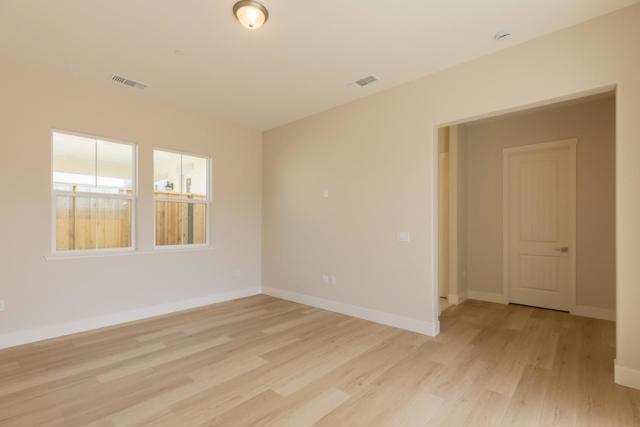
Bardin at Layia is a thoughtfully designed floor plan that seamlessly combines elegance with functionality, offering a distinctive living experience. Step into the heart of the home: a spacious great room that effortlessly connects the living room and kitchen. This open-concept space serves as the perfect backdrop for special occasions. The gourmet kitchen, a focal point of modern living, features ample counter space and a central island, inviting culinary exploration and socializing. Located just off of the kitchen are two secondary bedrooms and a bathroom all with front-facing windows. On the other side of the home, the luxurious Owner's Suite includes a large walk-in closet, dual sink vanities, and optional sliding glass door access to the covered patio. * virtual tour is of model home, also available for viewing
Map Location
Listing provided courtesy of Petra Higley of Trumark Construction Services Inc. Last updated 2026-08-21 08:14:47.000000. Listing information © 2026 CRMLS.

Megan Root
CA DRE# 01351843
6965 El Camino Real #105-418
Carlsbad, CA 92009
Get Directions
619.350.4100
Inquire Now

Powered by: 