

Property Detail
Description
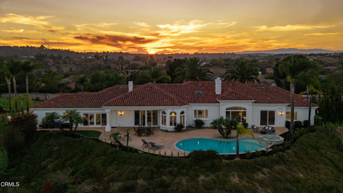
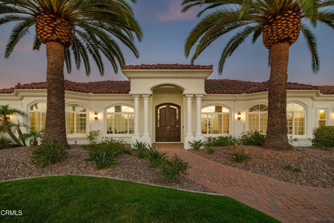
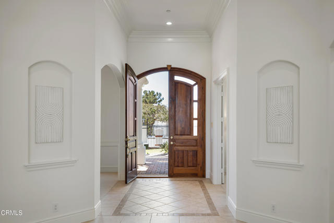
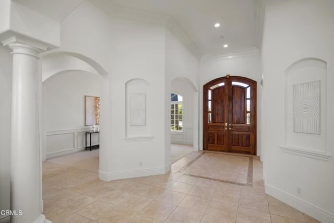
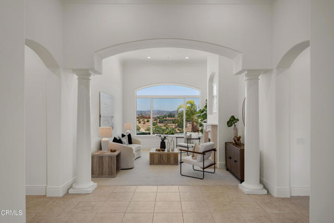
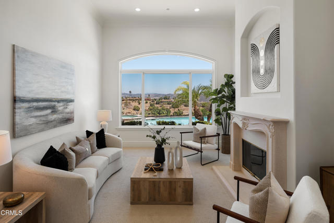
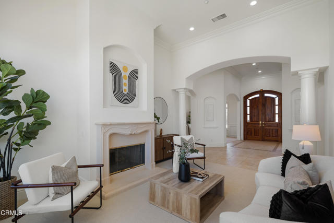
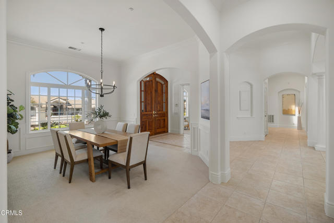
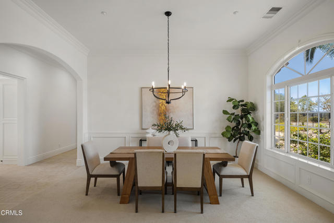
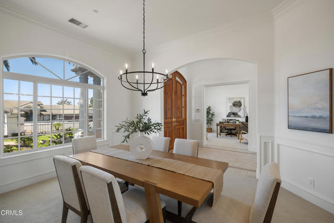
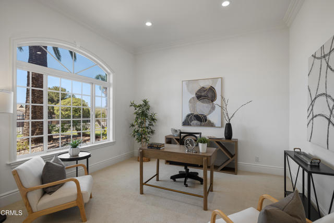
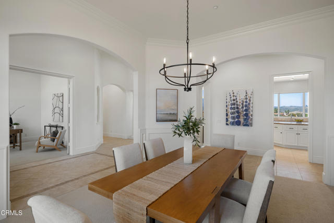
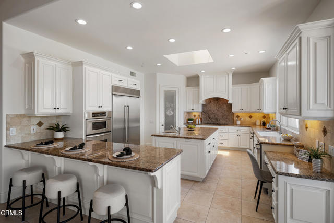
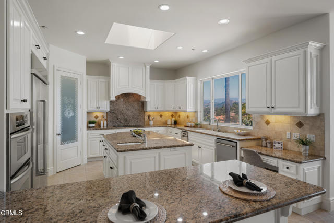
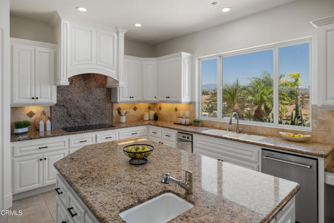
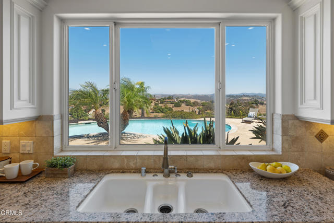
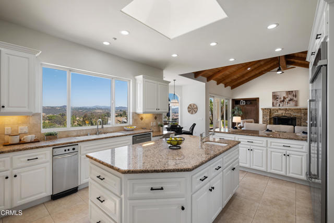
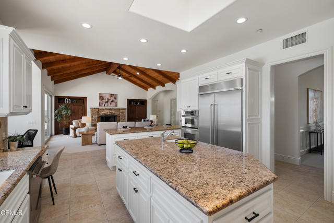
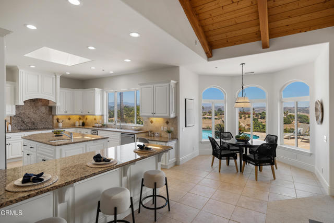
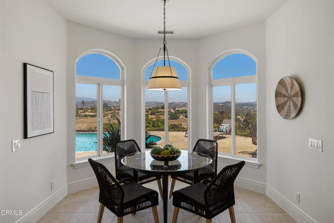
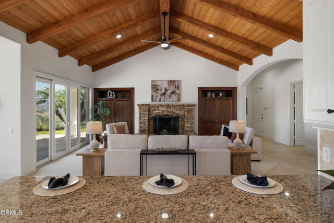
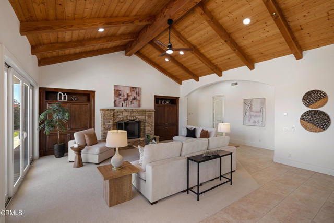
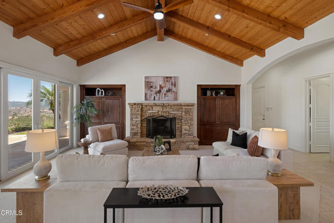
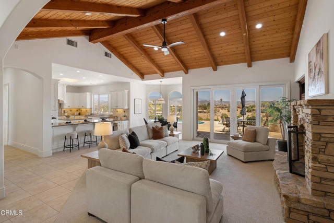
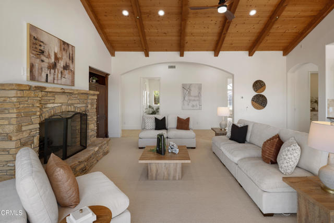
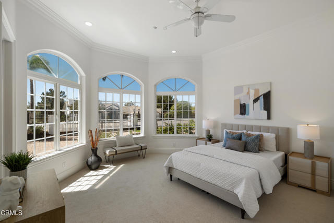
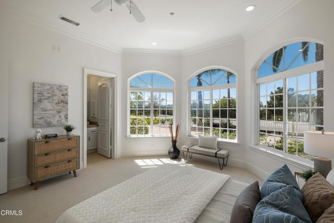
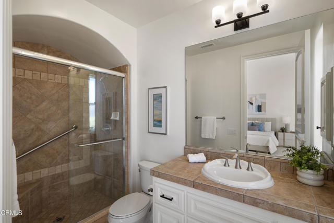
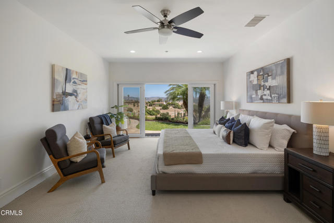
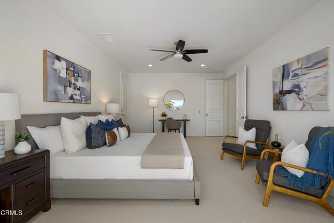
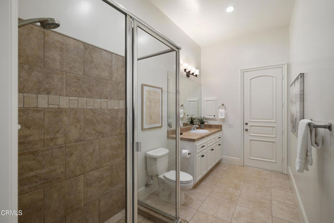
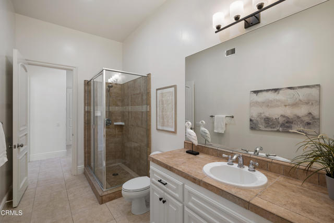
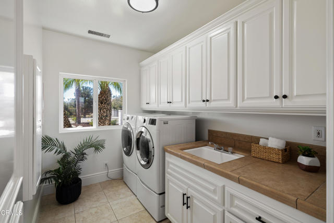
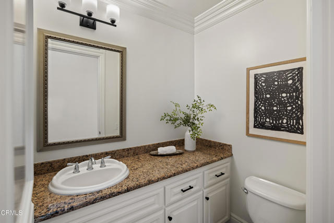
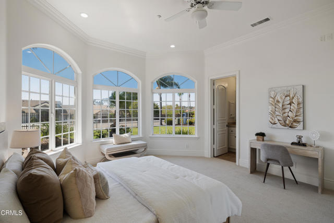
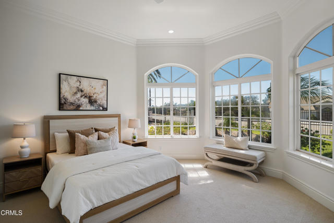
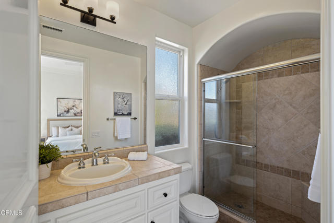
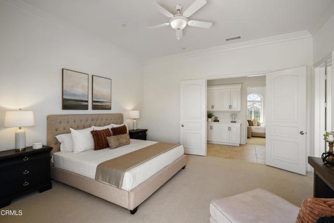
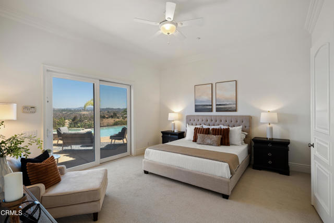
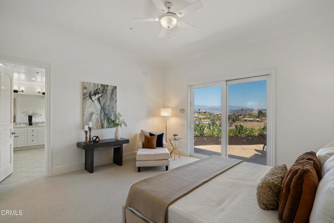
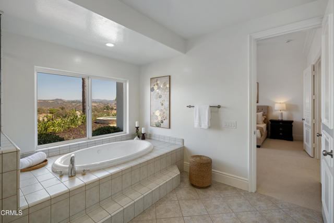
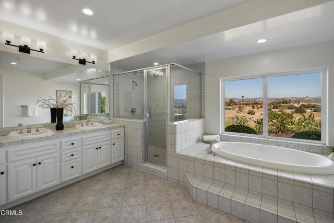
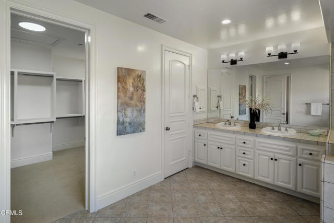
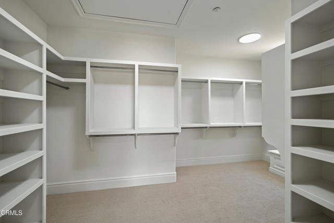
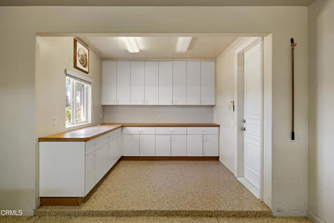
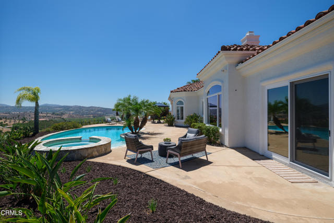
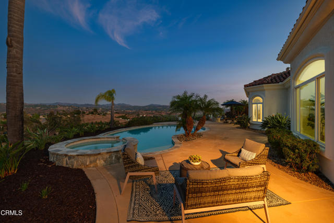
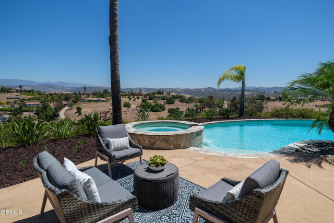
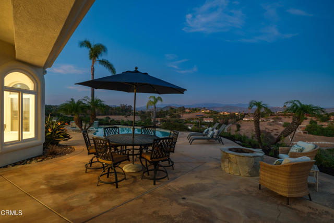
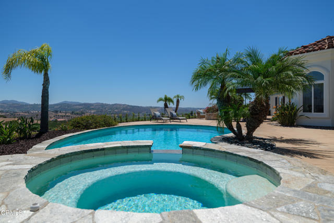
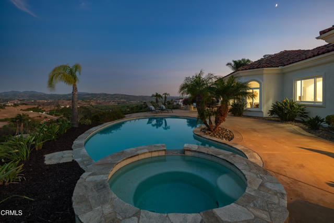
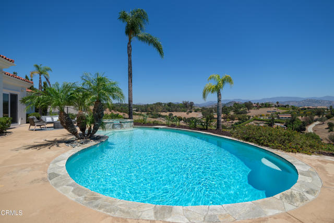
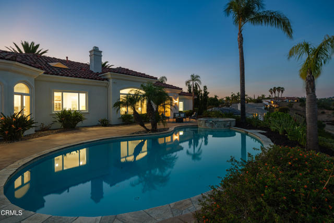
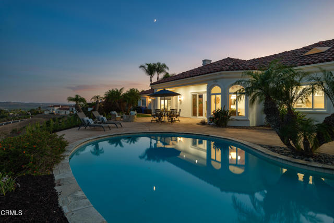
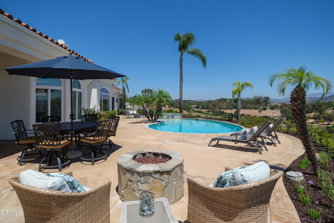
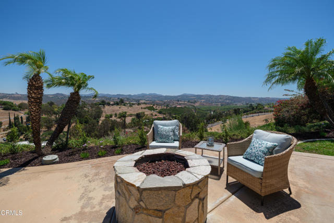
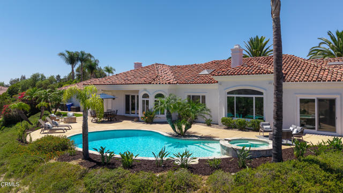
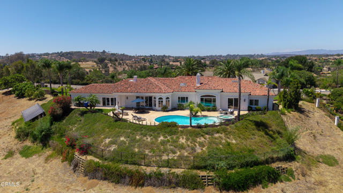
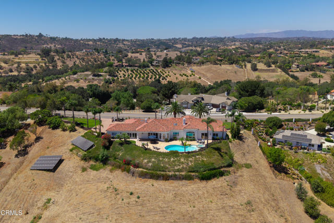
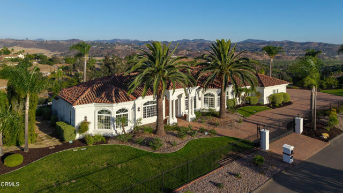
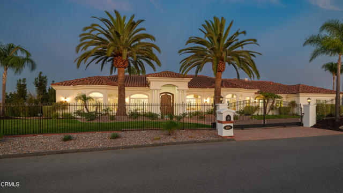
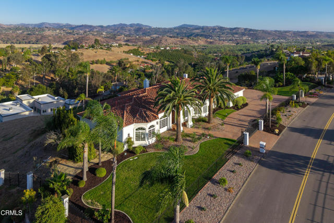
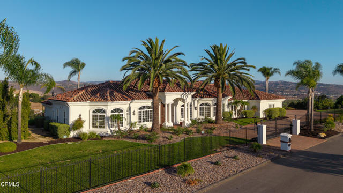
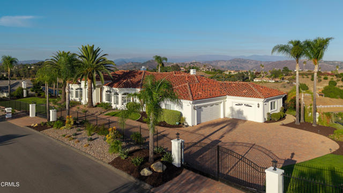
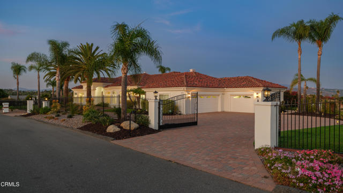
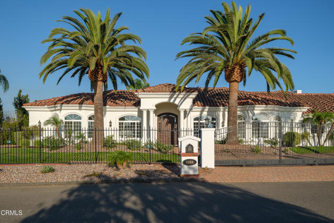
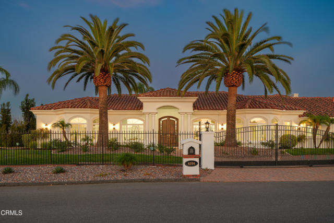
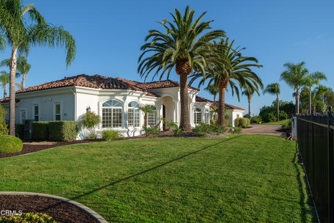
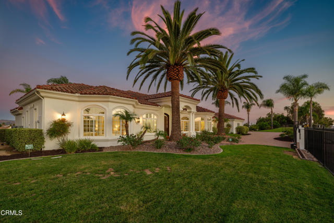
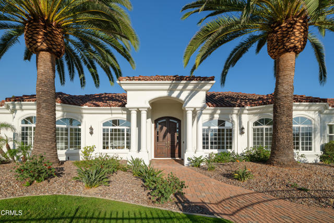
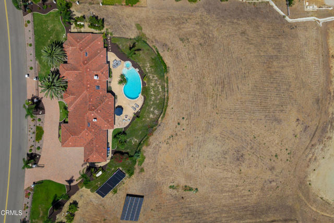
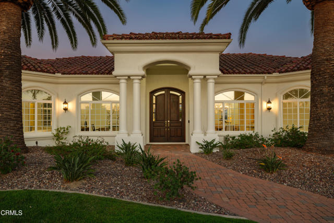
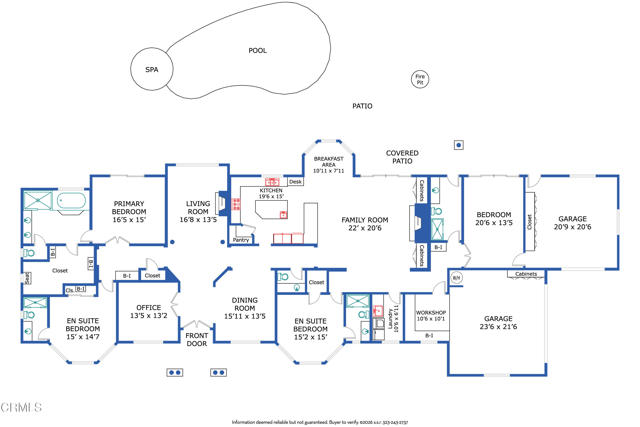
Set behind wrought-iron gates with dual entrances & a sweeping brick paver drive, this impressive Mediterranean estate captures attention from the moment you arrive. Towering palms & a dramatic arched entry introduce a residence where timeless architecture, generous proportions & resort-style living come together beautifully. Custom solid wood & glass double doors open to a grand foyer with stone-tile flooring, soaring ceilings, crown molding & elegant architectural details. Arched openings lead to the formal dining room & dedicated office, while the formal living room makes a striking impression with high ceilings, a stone fireplace & expansive windows framing the pool, rolling hills & skyline beyond. At the heart of the home is an expansive chef's kitchen featuring granite countertops, an oversized island with a prep sink, a breakfast bar, a walk-in pantry & abundant cabinetry. A KitchenAid appliance suite complements a Thermador 5-burner cooktop & hood. A large skylight fills the space with natural light, while the breakfast nook overlooks the pool & panoramic views. The kitchen flows into the family room with vaulted wood-beamed ceilings & an oversized stone fireplace. Dual sliding doors open directly to the backyard, creating an effortless connection to the outdoor living spaces. Designed for entertaining, the grounds center around a sparkling saltwater pool & spa surrounded by an expansive patio with ample room for lounging & alfresco dining, all set against sweeping hillside & skyline views. The thoughtfully designed floor plan offers multiple bedroom suites & flexible living spaces. The primary retreat features high ceilings, crown molding & direct pool access. Its spa-inspired bath includes a jetted soaking tub positioned to capture the views, an oversized glass-enclosed shower with a bench, dual vanities, a private water closet & an expansive walk-in closet. Additional bedrooms include ensuite accommodations ideal for family or guests, while a versatile den or 4th bedroom opens directly to the pool. A spacious laundry room with utility sink & cabinetry adds everyday convenience. Completing the property are 2 attached finished garages, epoxy flooring, workshop space & ample storage. Ideally positioned to enjoy nearby wineries, beautiful golf courses & coastal destinations, this exceptional Mediterranean estate combines privacy, gracious living spaces & spectacular outdoor entertaining with convenient access to the very best of San Diego County.
Map Location
Listing provided courtesy of Jason Berns of Keller Williams Realty. Last updated 2026-08-22 08:15:57.000000. Listing information © 2026 CRMLS.

Megan Root
CA DRE# 01351843
6965 El Camino Real #105-418
Carlsbad, CA 92009
Get Directions
619.350.4100
Inquire Now

Powered by: 