

Property Detail
Description
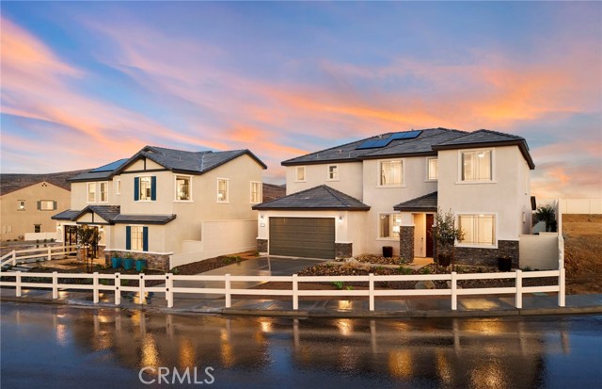
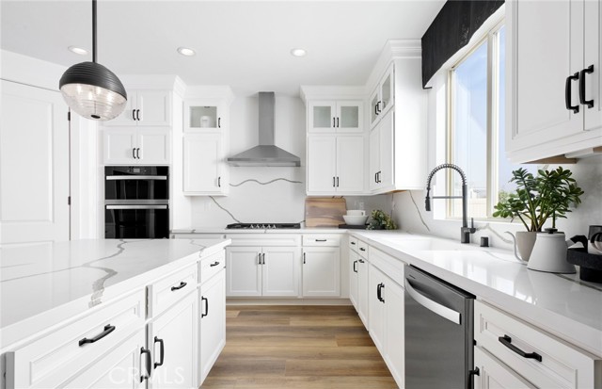
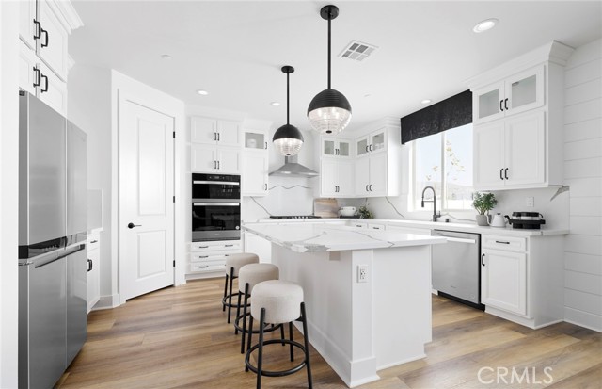
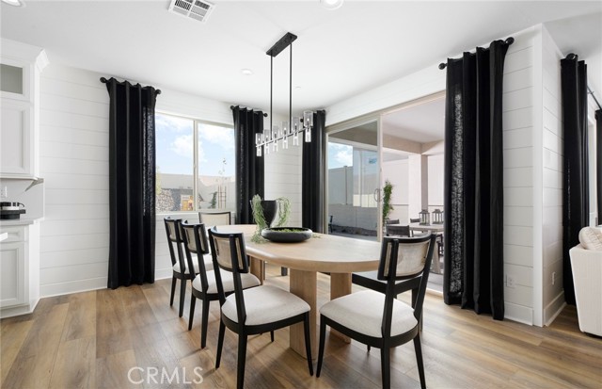
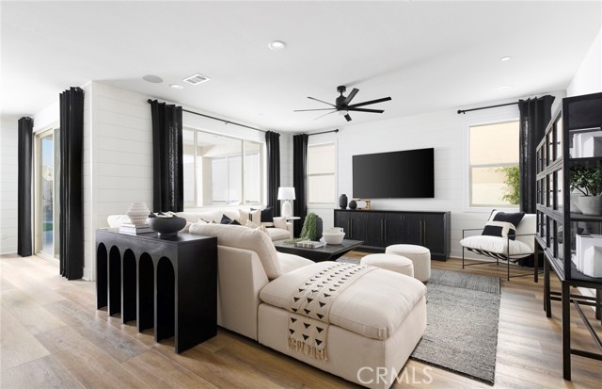
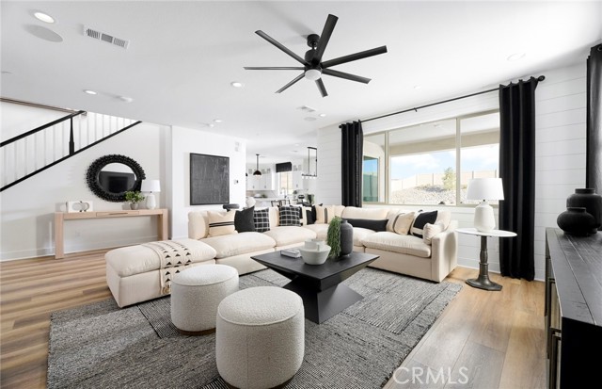
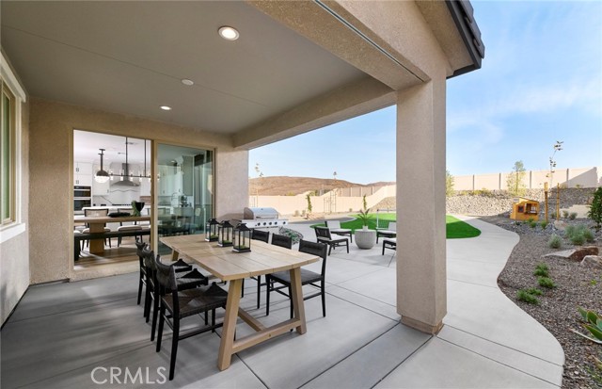
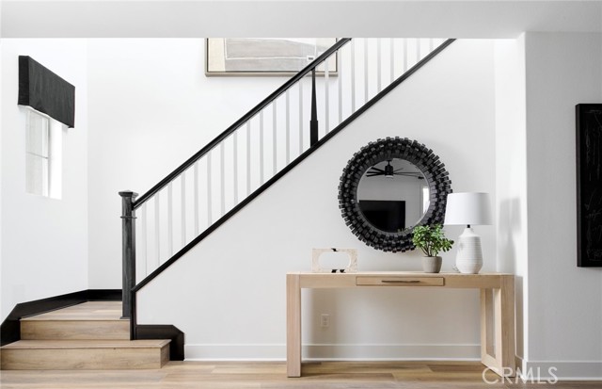
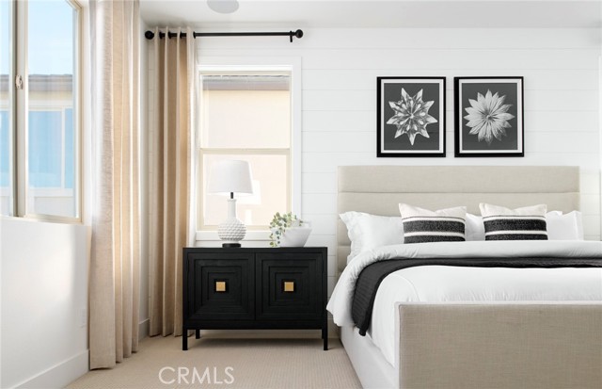
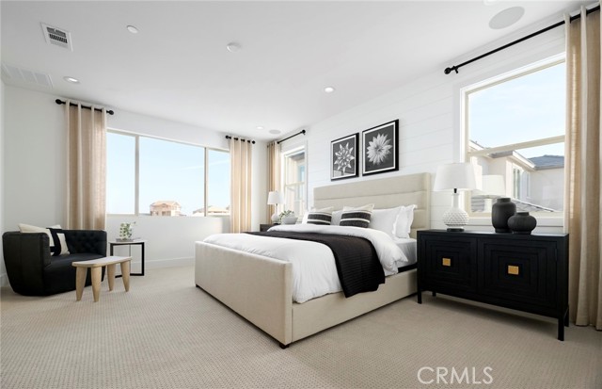
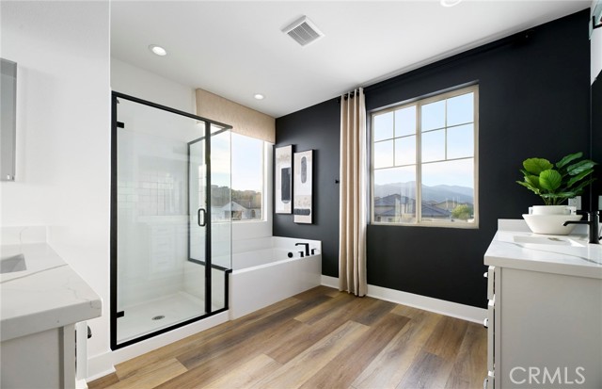
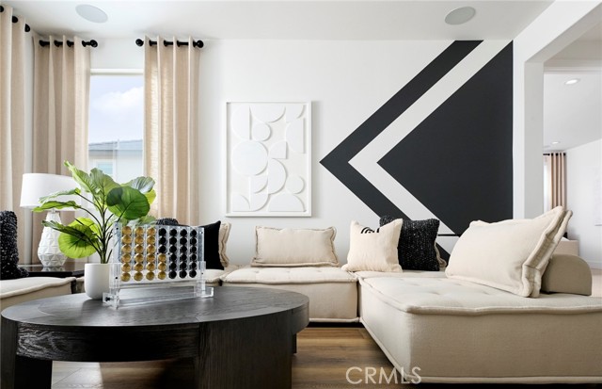
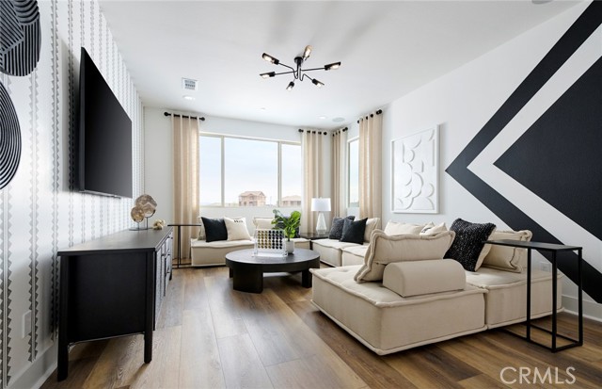
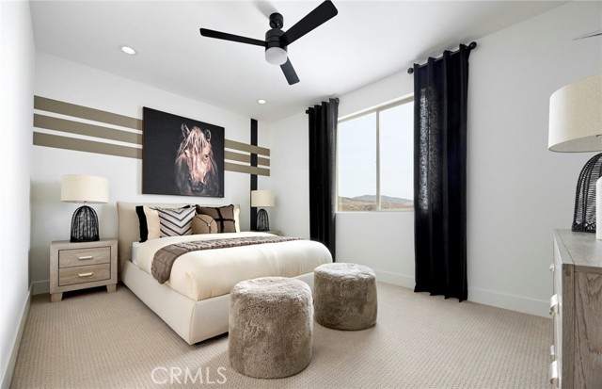
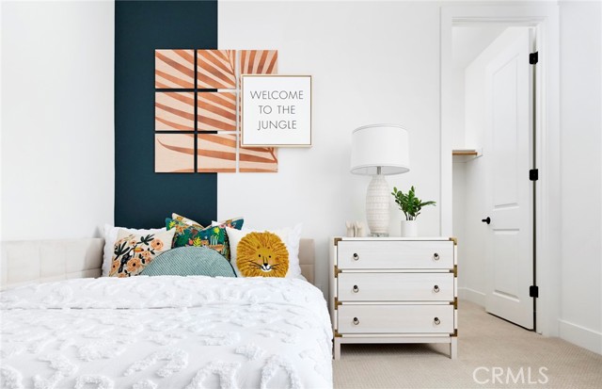
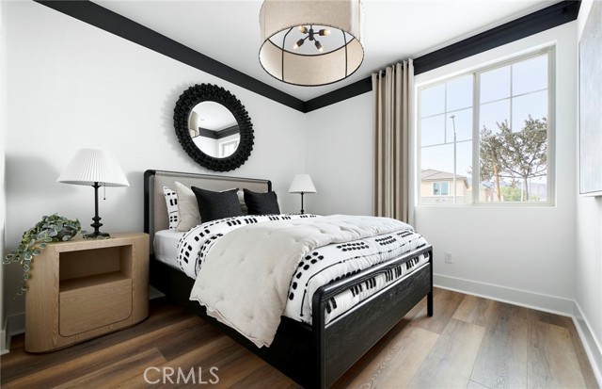
Welcome to the highly sought-after Stanwood floor plan by Pulte Homes, offering approximately 2,792 square feet of thoughtfully designed living space. This spacious two-story residence features 4 bedrooms, 2.5 bathrooms, and a 3-car garage, with flexible options to accommodate multigenerational living and evolving lifestyle needs. The open-concept main level showcases a chef-inspired kitchen overlooking the expansive gathering room and dining area, creating the perfect setting for everyday living and entertaining. Upstairs, you'll find a versatile loft/game room, generous secondary bedrooms, a convenient laundry room, and a luxurious owner's suite complete with a spa-like bath and large walk-in closet. Located in a desirable community with access to parks, trails, schools, and commuter-friendly routes, the Stanwood combines modern comfort, functionality, and timeless design in one exceptional home. -Professionally Designed Showpiece -Highly upgraded -Quartz kitchen counter tops -Designer Wall Treatments -Designer Fixtures throughout the Home -Built-in Stainless-Steel Appliances
Map Location
Listing provided courtesy of JONATHAN BRAY of PULTE HOMES OF CALIFORNIA, INC. Last updated 2026-10-15 08:09:46.000000. Listing information © 2026 CRMLS.

Megan Root
CA DRE# 01351843
6965 El Camino Real #105-418
Carlsbad, CA 92009
Get Directions
619.350.4100
Inquire Now

Powered by: 