

Property Detail
Description
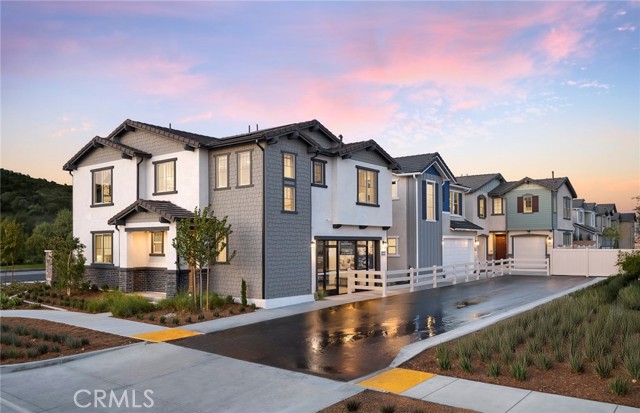
Plan 1 offers a functional and low-maintenance layout perfect for flexible living. The first floor features a cozy kitchen open to the gathering area, while upstairs includes a versatile loft and two private owner’s suites with en-suite bathrooms. White designer cabinets with hardware Valentino white countertops at kitchen White marble countertops at bathroom Stainless steel appliances Washer, dryer, refrigerator included Luxury vinyl plank and Berber carpet
Map Location
Listing provided courtesy of JONATHAN BRAY of PULTE HOMES OF CALIFORNIA, INC. Last updated 2026-09-21 08:16:39.000000. Listing information © 2026 CRMLS.

Megan Root
CA DRE# 01351843
6965 El Camino Real #105-418
Carlsbad, CA 92009
Get Directions
619.350.4100
Inquire Now

Powered by: 