

Property Detail


Description
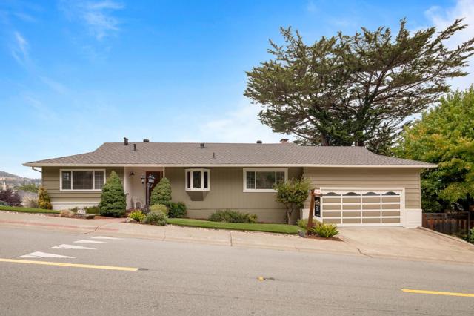
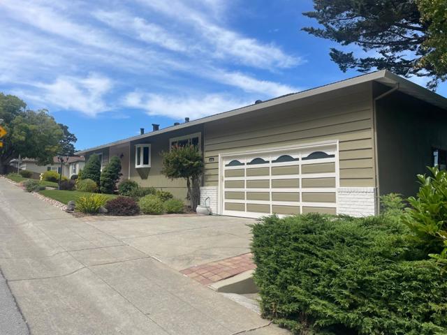
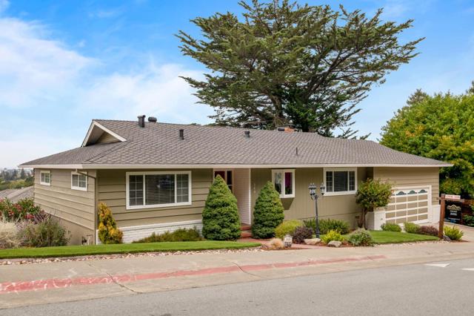
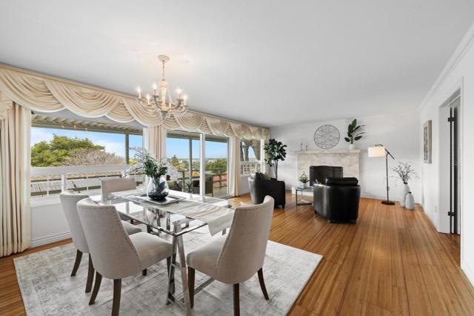
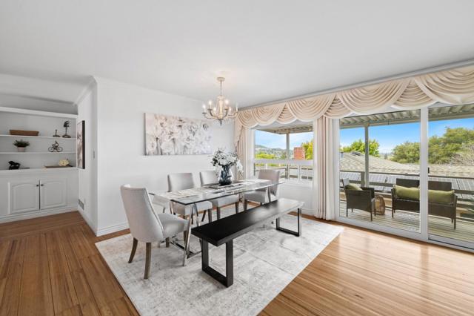
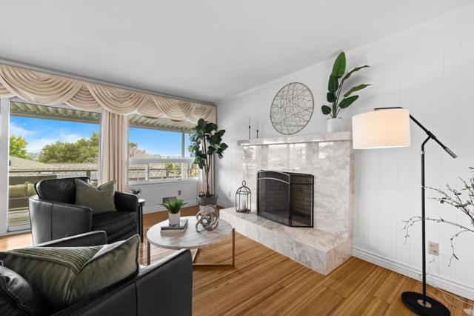
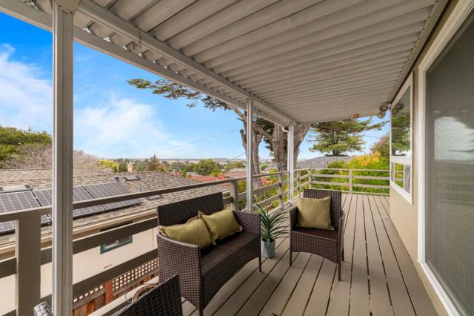
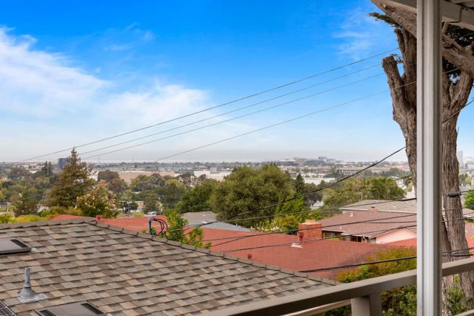
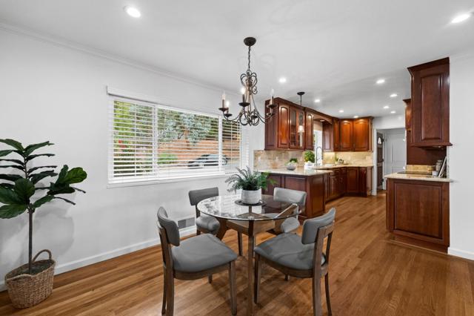
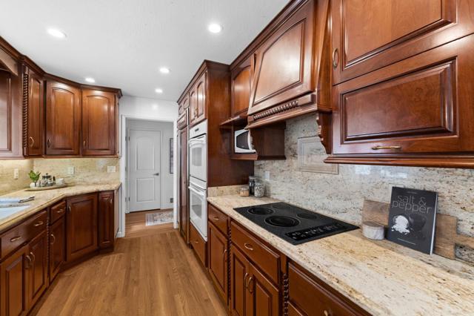
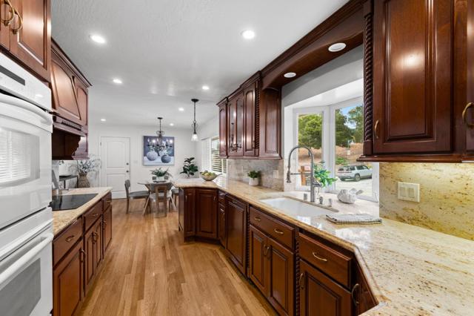
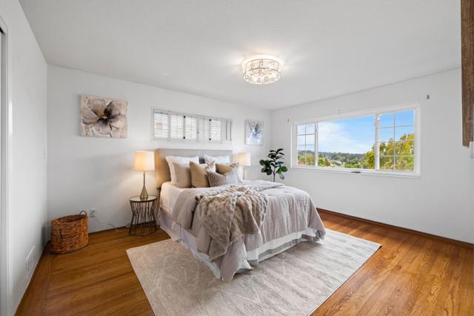
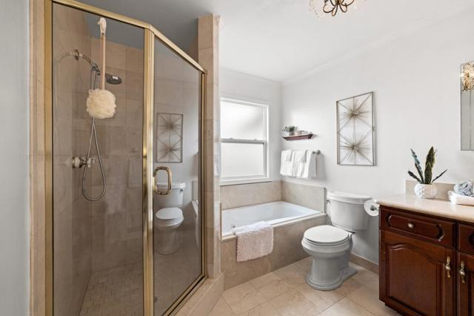
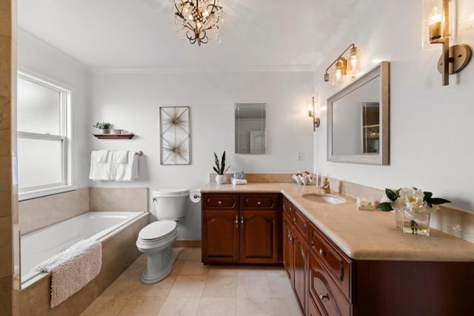
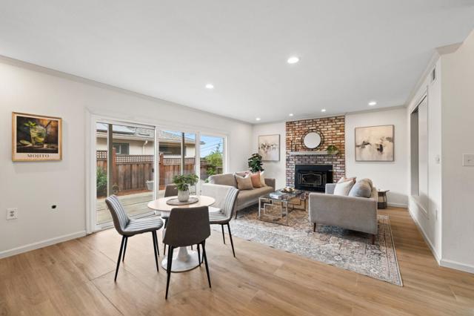
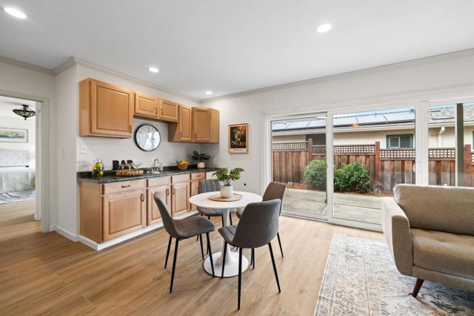
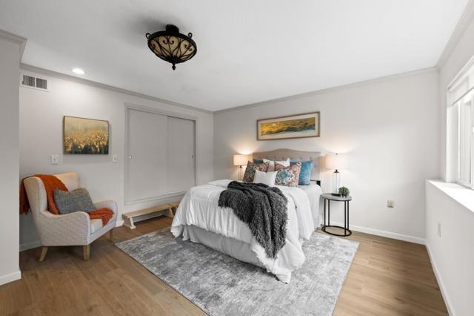
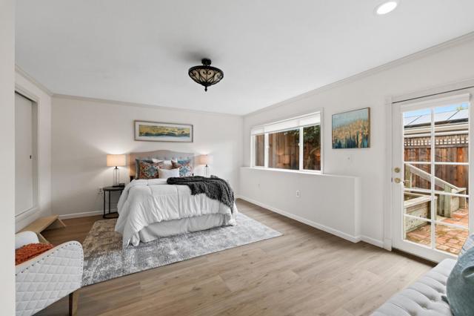
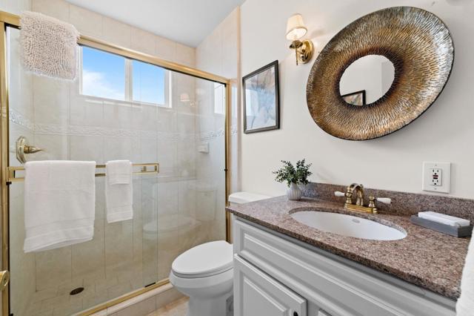
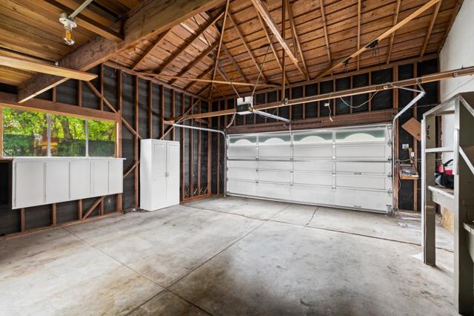
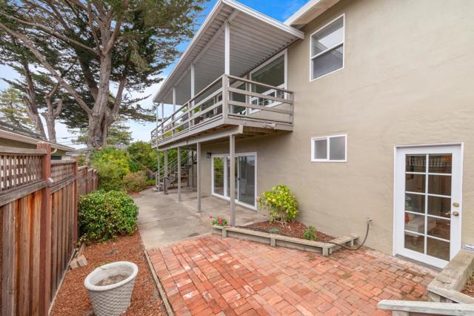
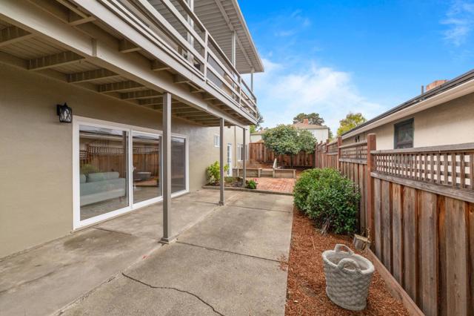
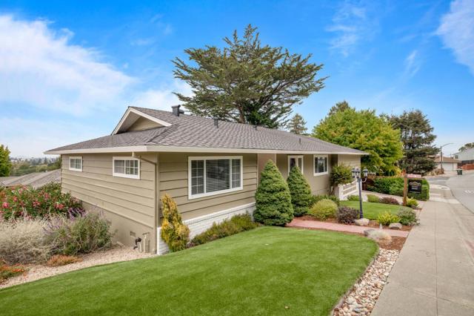
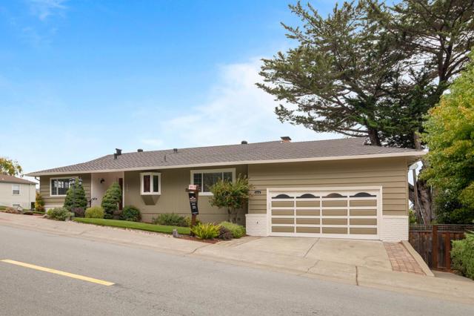
Ideal San Mateo location, perched on the ridge of the SM foothills with a spectacular San Francisco City skyline view off in the distance. Perfect for kids with a park across the street. The main floor plan features a bright sunny atmosphere, with a large deck off the rear of the house taking full advantage of the city lights views. There are two BdRms on this level with a full bath. The kitchen has been extensively updated with a Cherry wood kitchen cabinets, built in appliances, granite counter tops, recessed lighting and an impressive half island, ideal for entertaining. The upstairs bath has also been updated with a Jacuzzi tub, walk-in shower, stone tile flooring and a large stone vanity top. This quality home features shiny hardwood floors with a FP and double glazed windows throughout. The lower level has ~ 700 sq ft of finished area below, consisting of a lrge F/R, a master B/R suite, and a full bath. Snuggle up next to a wood burning fireplace, recessed lighting and a large oversized sliding glass door to allow in lots of natural light. This area was done without the benefit of building permits but was done to a good workmanship, as the stairs down are modest in slope and open, made to feel part of the floorplan. There is an oversized 2 car gar, and a quality roof.
Map Location
Listing provided courtesy of Marc J Romer of Romer Real Estate. Last updated 2026-09-19 08:19:08.000000. Listing information © 2026 CRMLS.

Megan Root
CA DRE# 01351843
6965 El Camino Real #105-418
Carlsbad, CA 92009
Get Directions
619.350.4100
Inquire Now

Powered by: 