

Property Detail
Description
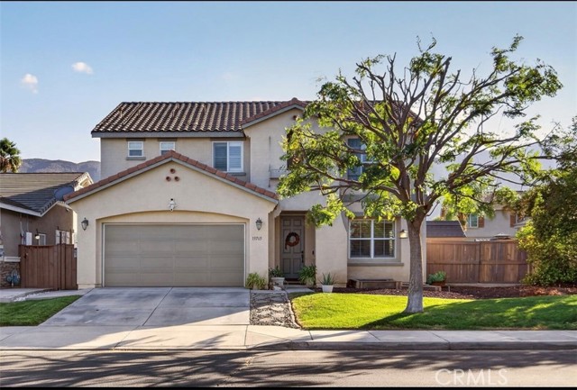
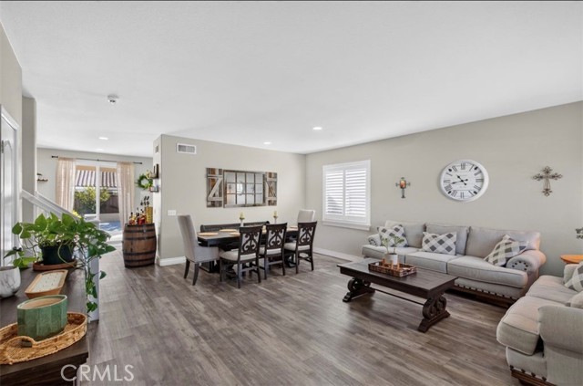
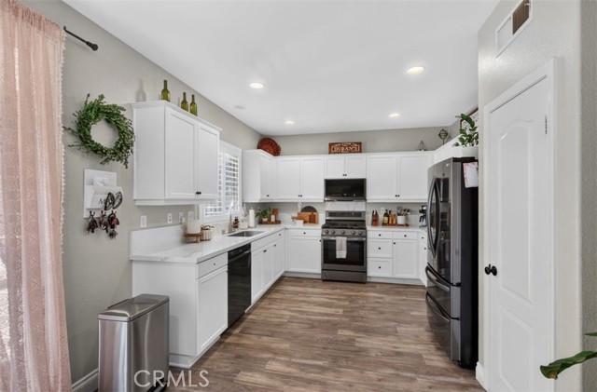
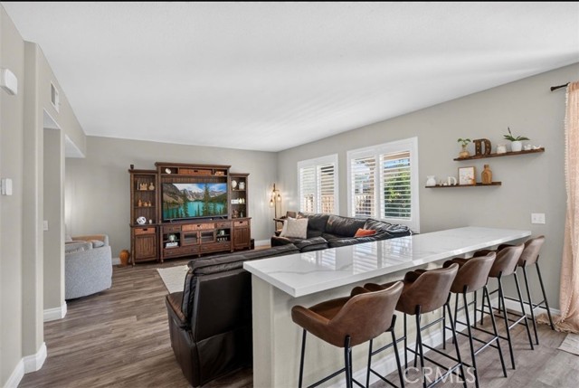
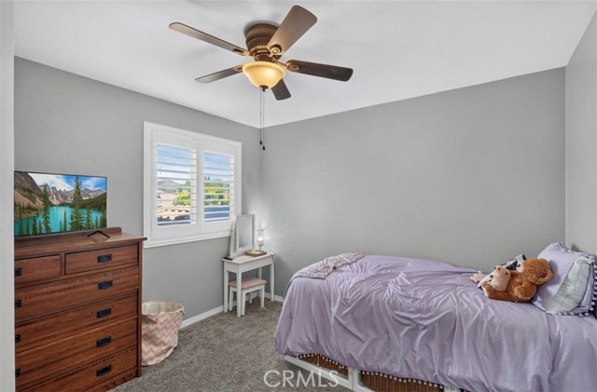
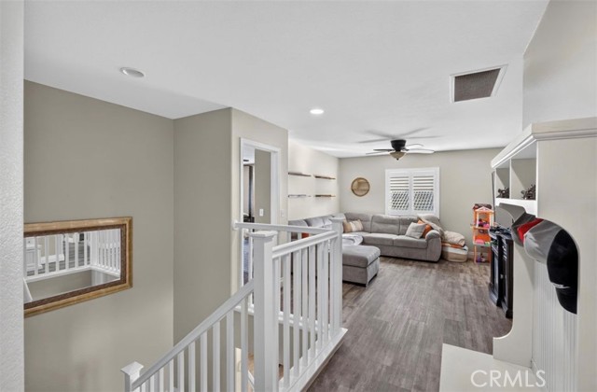
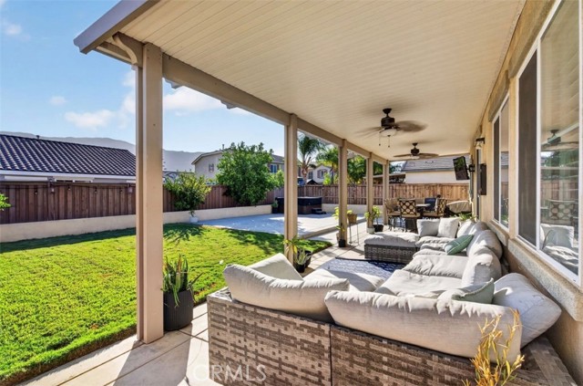
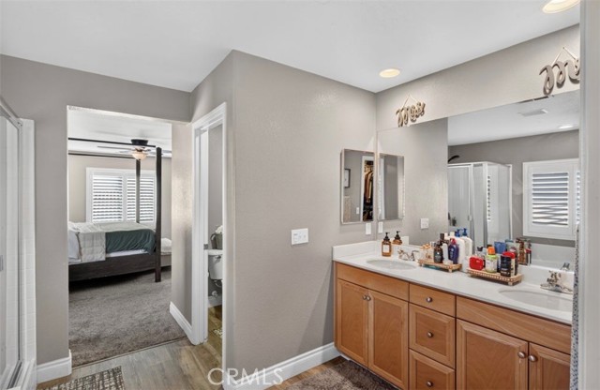
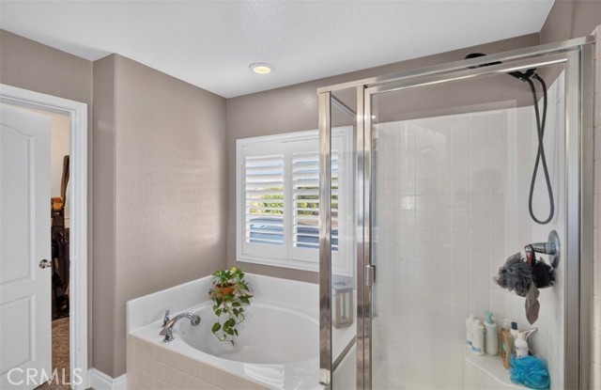
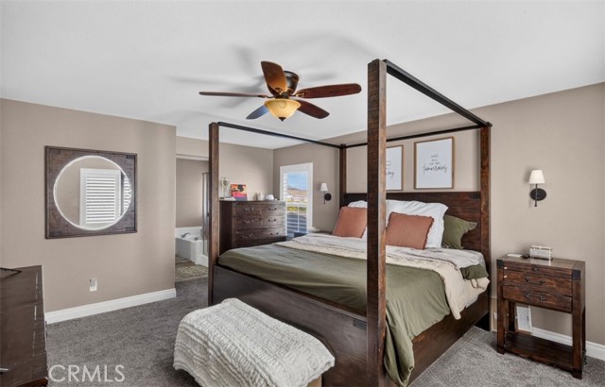
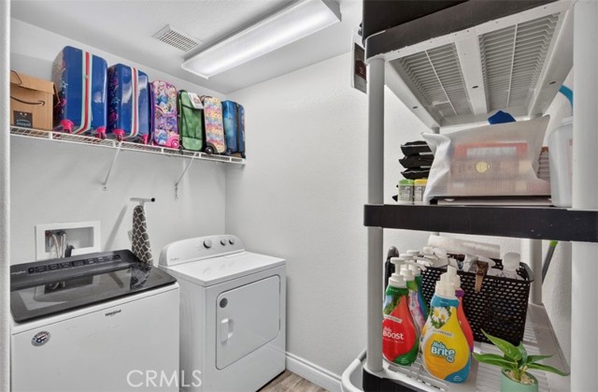
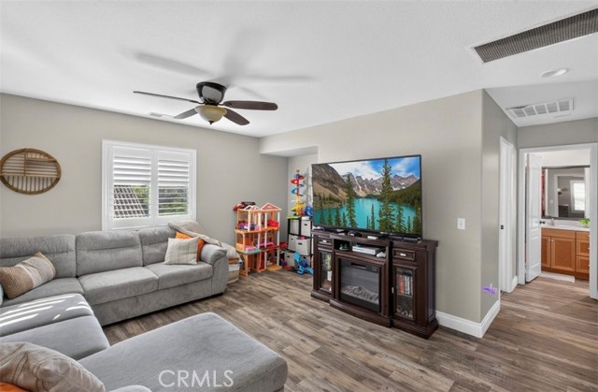
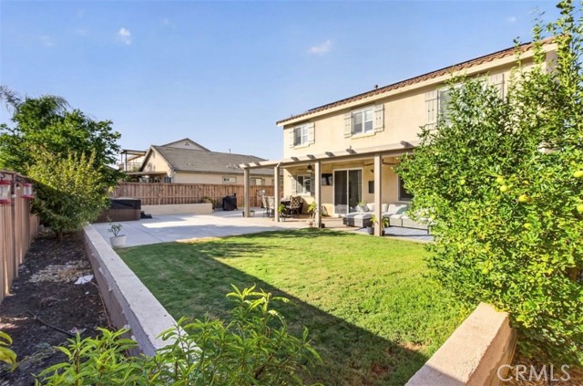
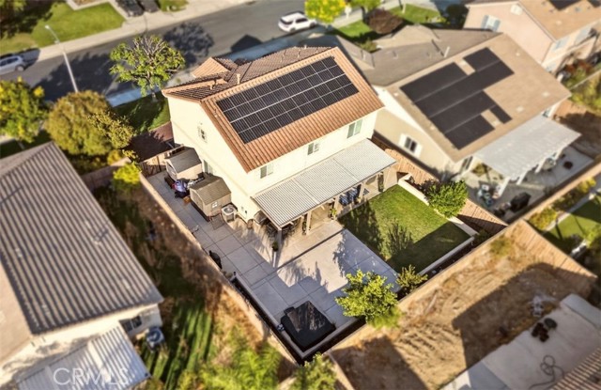
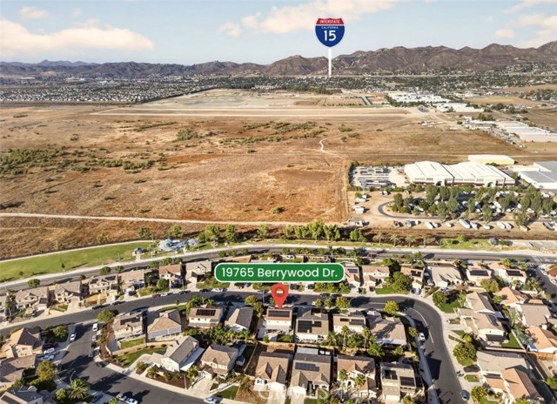
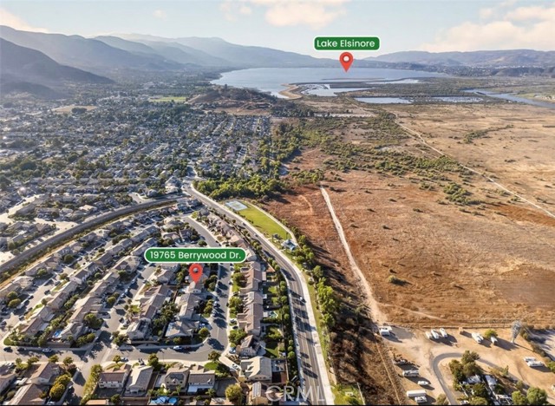
This two-story home offers 4 bedrooms, 2.5 bathrooms, and 2,285 square feet of living space on a 6,098 square foot lot with mountain views. The stucco exterior and tile roof are complemented by a mature shade tree and well-kept front lawn. Inside, the main level offers an open living and dining area with wide-plank flooring and plantation shutters throughout. The kitchen has white cabinetry, quartz countertops, and stainless steel appliances, opening to a family room with a large breakfast bar. Upstairs includes a loft that can serve as a second living area, home office, or playroom, along with a primary suite featuring a soaking tub, separate shower, and walk-in closet. A dedicated laundry room adds convenience. The backyard has a covered patio with ceiling fans, a grassy area with new sod (2025), and room for outdoor furniture or entertaining.Recent Upgrades:Solar (2023) Whole-house fan (2020) Flooring/carpet (2022) Quartz countertops (2025) Interior paint (2022) Plantation shutters (2021) Cabinets painted (2021) New sod in backyard (2025)
Map Location
Listing provided courtesy of Rose Hernandez of Keller Williams Realty. Last updated 2026-09-20 08:17:13.000000. Listing information © 2026 CRMLS.

Megan Root
CA DRE# 01351843
6965 El Camino Real #105-418
Carlsbad, CA 92009
Get Directions
619.350.4100
Inquire Now

Powered by: 