

Property Detail
Description
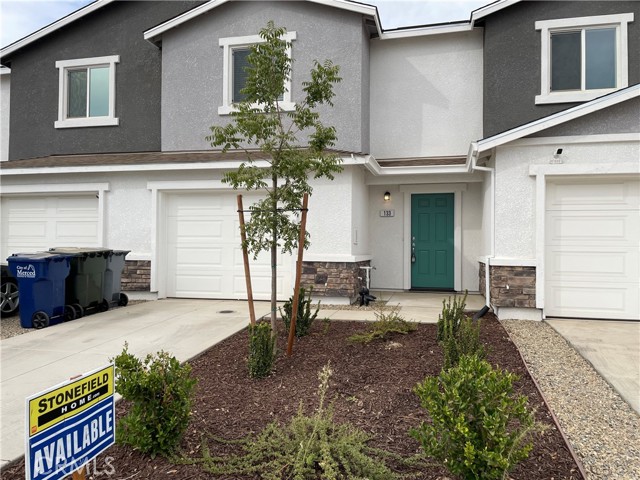
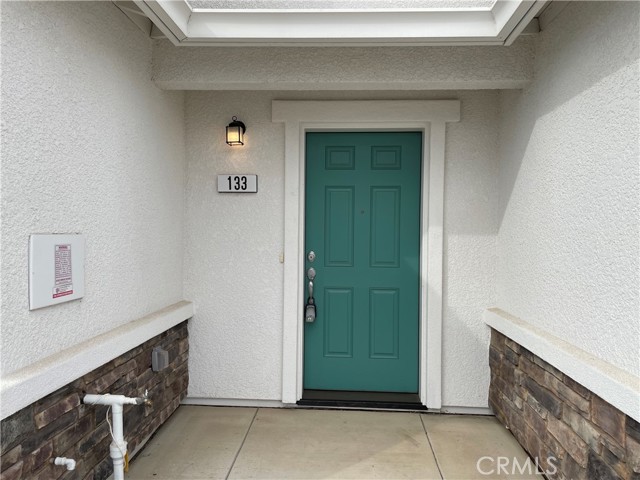
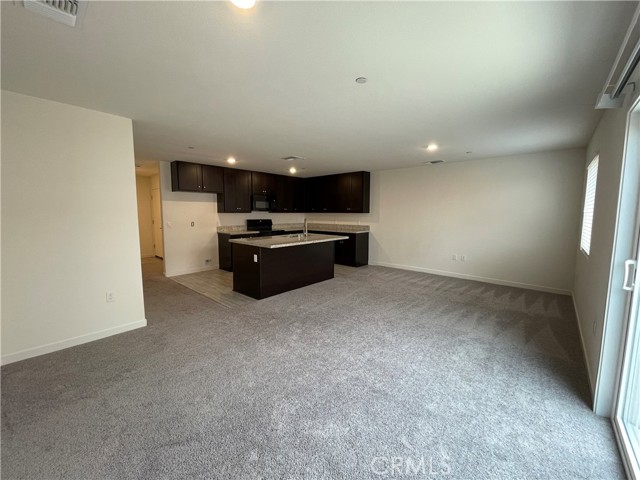
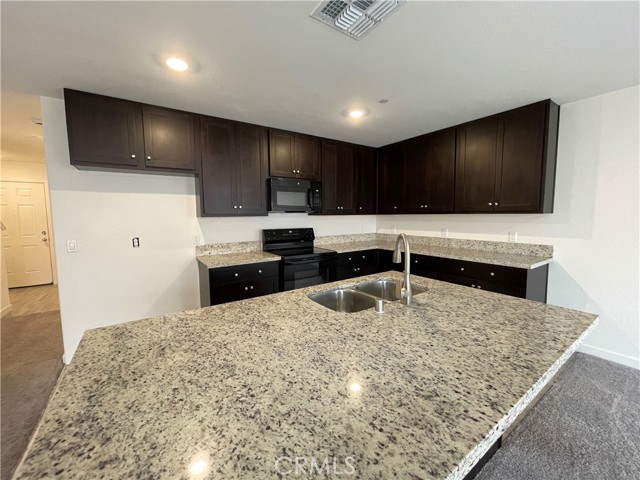
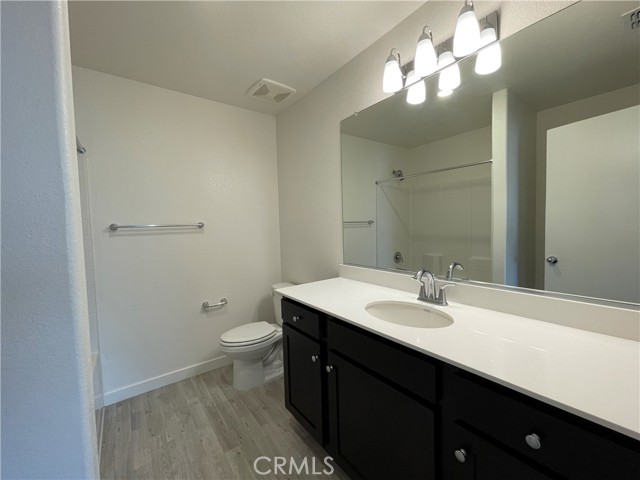
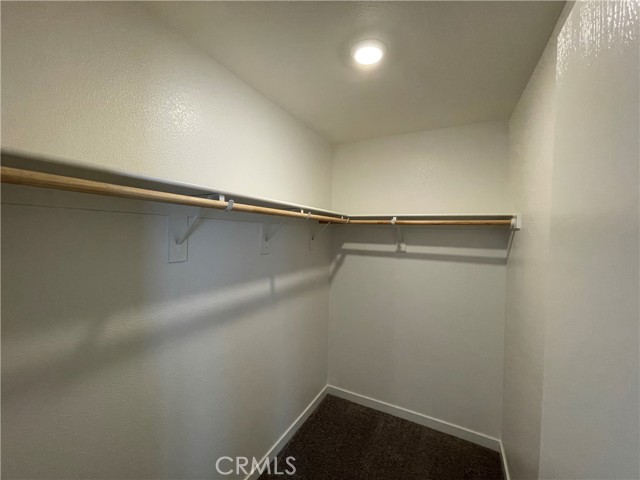
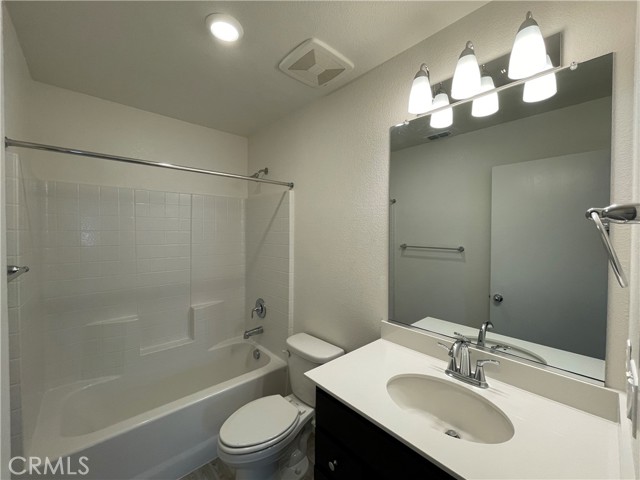
Welcome to this Sierra floorplan at Stone Ridge West! This thoughtfully designed 3-bedroom, 2.5-bath townhome offers approximately 1,358 sq. ft. of comfortable living space with an open-concept layout. The spacious kitchen features an eat-at island, granite countertops, and cabinetry. All three bedrooms are located upstairs along with two full bathrooms, while a convenient half bath is located downstairs. Additional features include an owned solar system, attached one-car garage, and private backyard. Located in a NO HOA community with convenient access to Highway 99, Downtown Merced, shopping, dining, schools, and local amenities.
Map Location
Listing provided courtesy of Gladys Carrillo of Advanced Market Realty, Inc. Last updated 2026-10-12 08:14:23.000000. Listing information © 2026 CRMLS.

Megan Root
CA DRE# 01351843
6965 El Camino Real #105-418
Carlsbad, CA 92009
Get Directions
619.350.4100
Inquire Now

Powered by: 