

Property Detail
Description
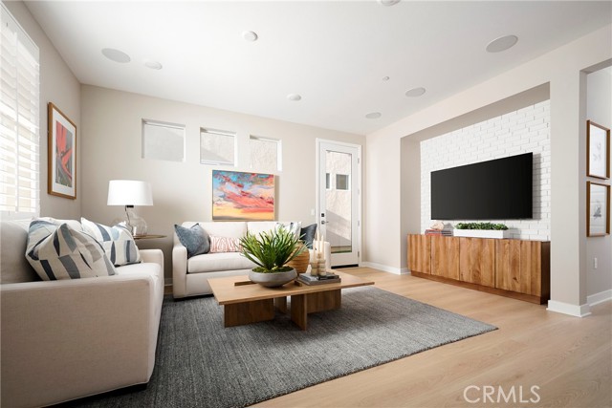
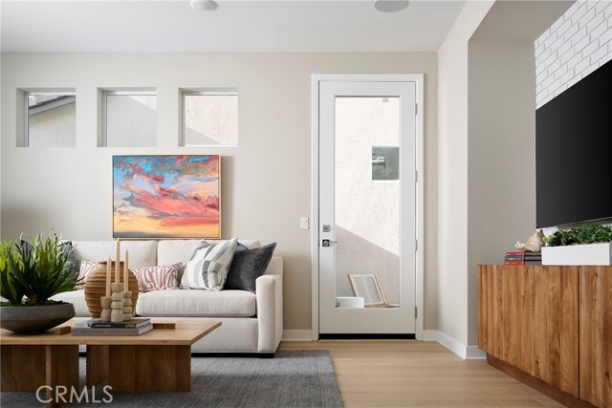
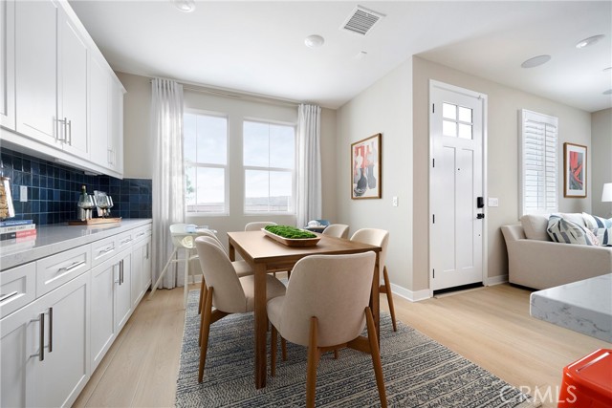
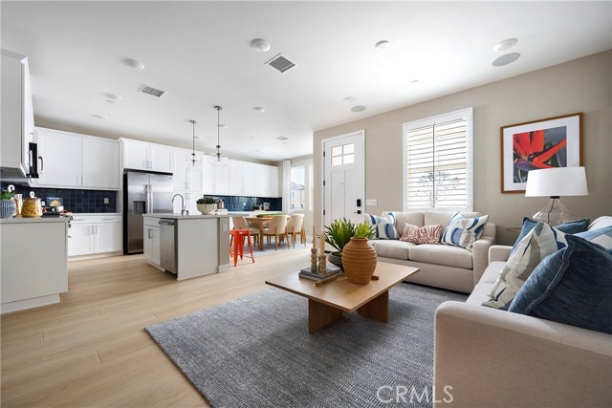
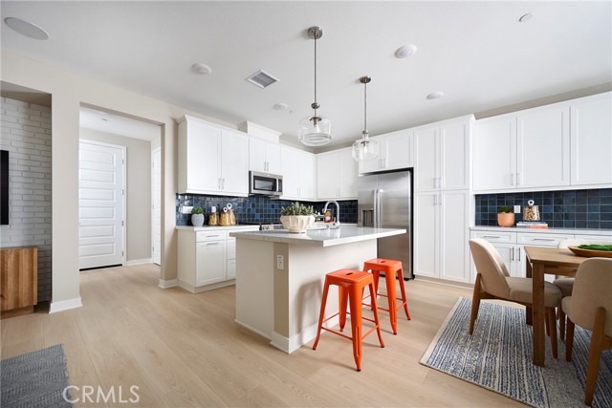
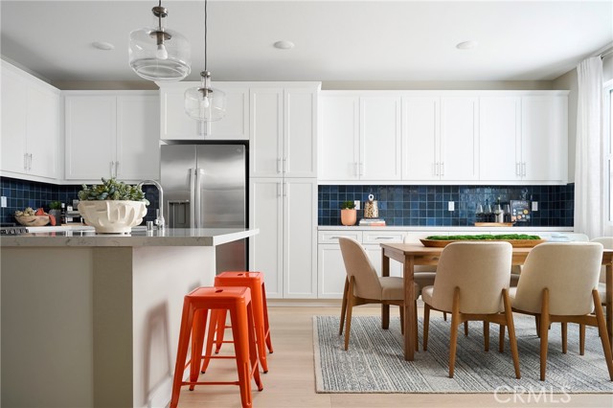
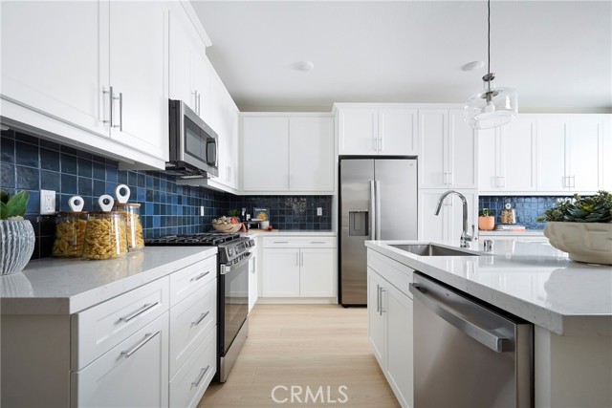
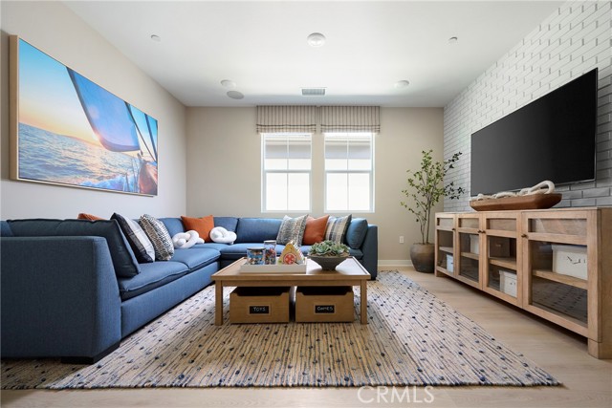
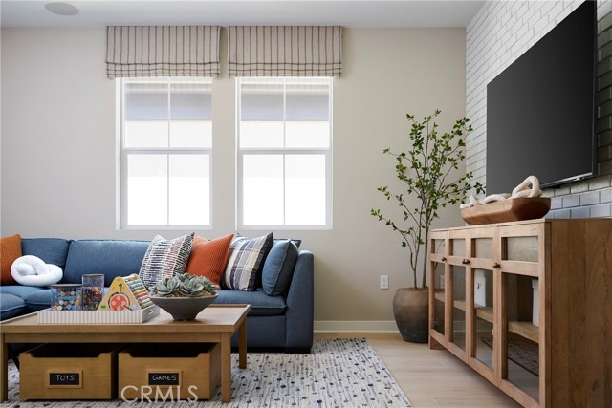
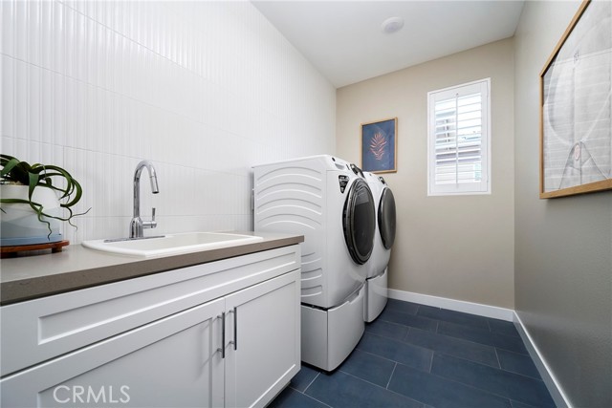
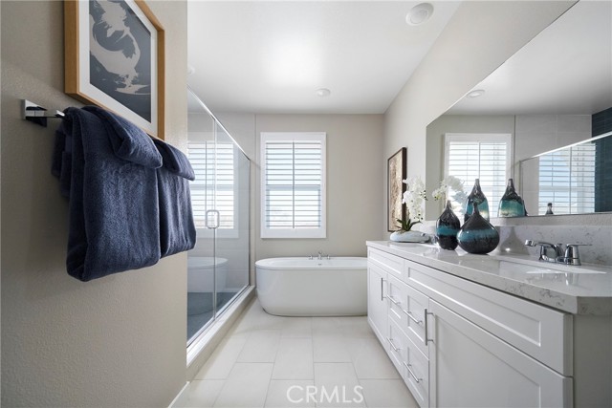
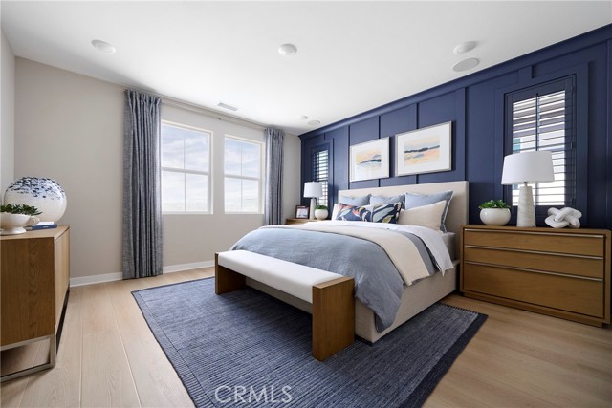
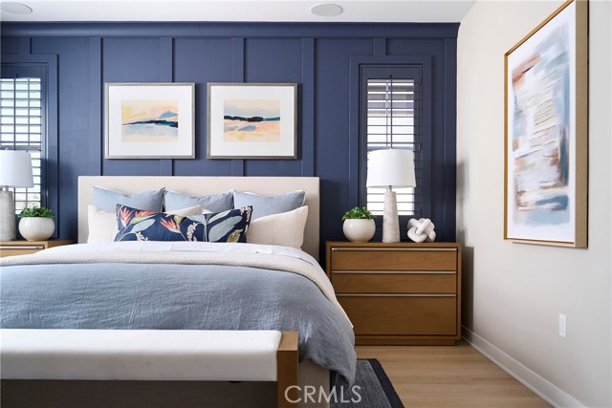
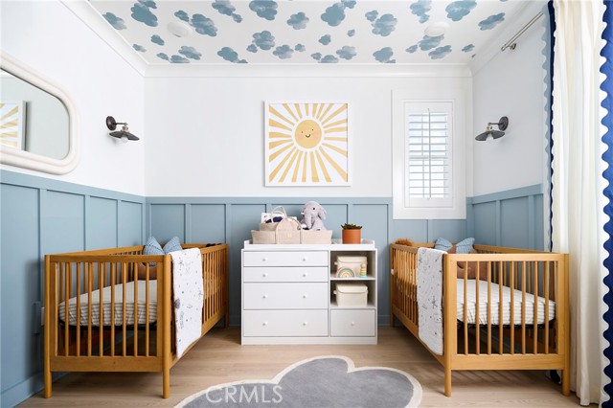
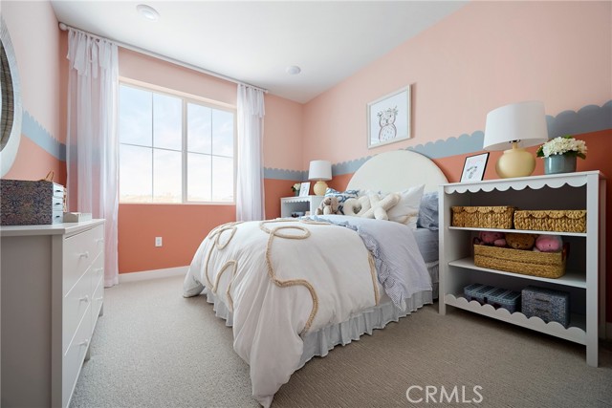
Plan 4 at Sunflower at Rienda offers a well-balanced layout that combines open living with thoughtful organization. The main level is anchored by a spacious great room that connects seamlessly to the dining area and kitchen, creating a cohesive environment for both daily living and entertaining. The kitchen features a central island and efficient workspace, positioned to keep everything within easy reach. Upstairs, a generously sized loft provides a flexible secondary living space suited for a variety of needs. The primary suite is privately situated and includes a walk-in closet and a well-appointed en-suite bath. Bedrooms 2 and 3 are located nearby with access to a full bathroom, while the centrally located laundry room adds practical convenience. Key Features: No direct front or back neighbor Open-concept great room, dining, and kitchen Kitchen with central island and efficient layout Covered front porch entry First-floor powder room Direct access to 2-car garage Spacious upstairs loft Private primary suite with walk-in closet Centrally located upstairs laundry room Join our interest list today! **Photos shown are of the model home for this floor plan. Actual finishes, features, and landscaping may vary.
Map Location
Listing provided courtesy of Diana Maldonado of Trumark Construction Services Inc. Last updated 2026-10-11 08:22:31.000000. Listing information © 2026 CRMLS.

Megan Root
CA DRE# 01351843
6965 El Camino Real #105-418
Carlsbad, CA 92009
Get Directions
619.350.4100
Inquire Now

Powered by: 