

Property Detail
Description
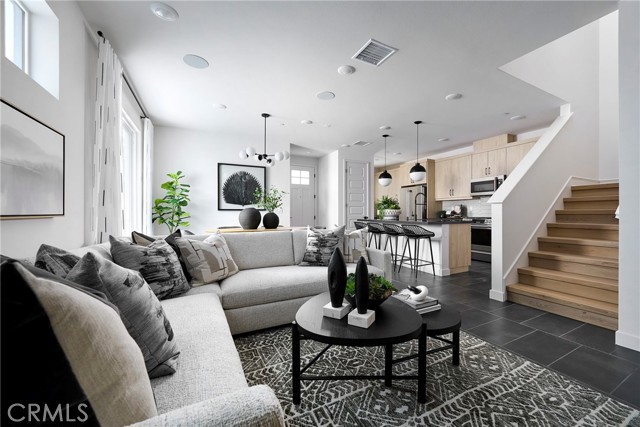
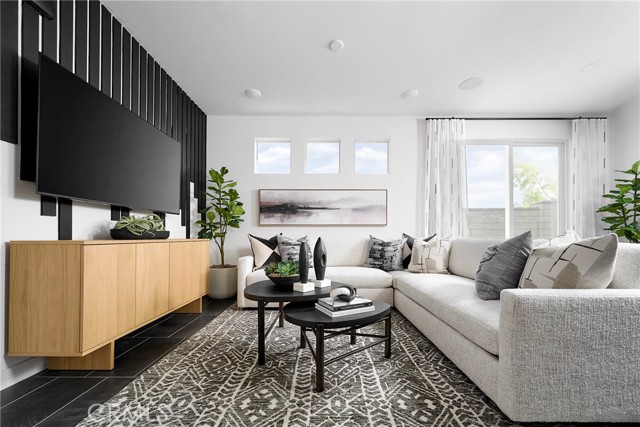
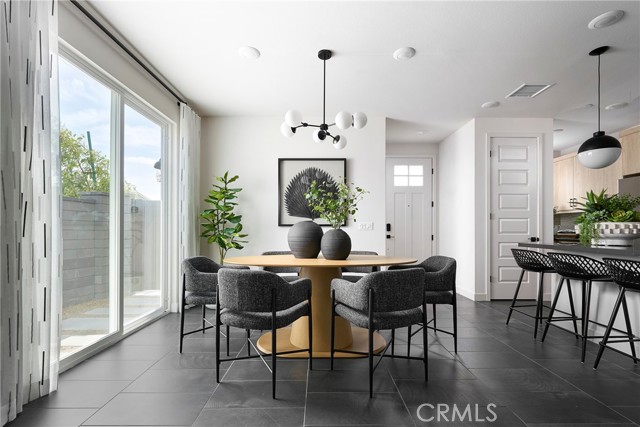
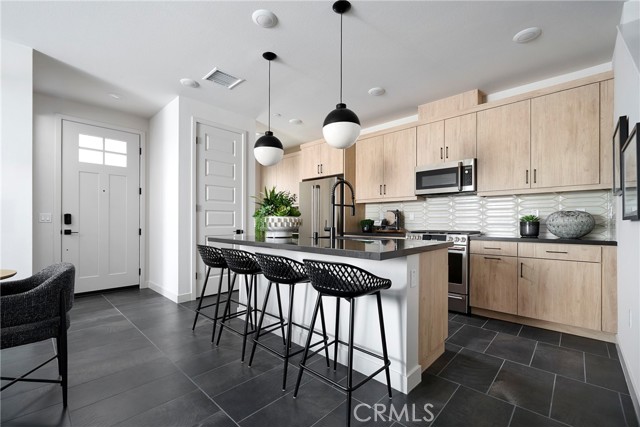
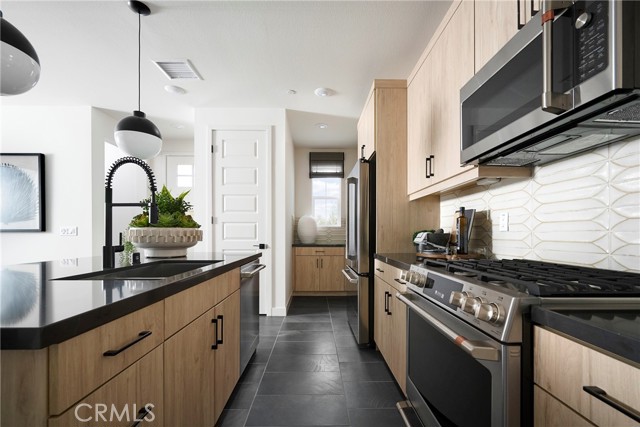
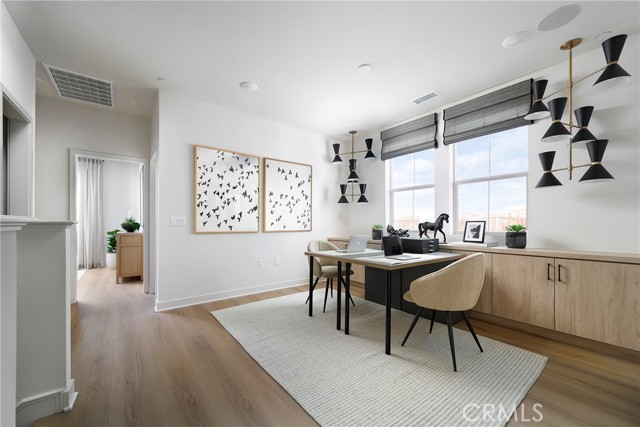
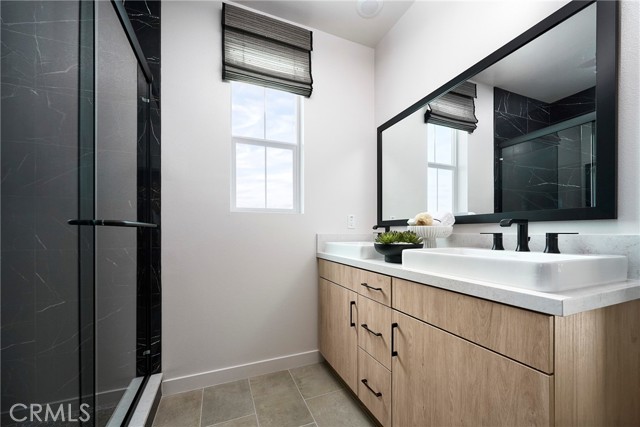
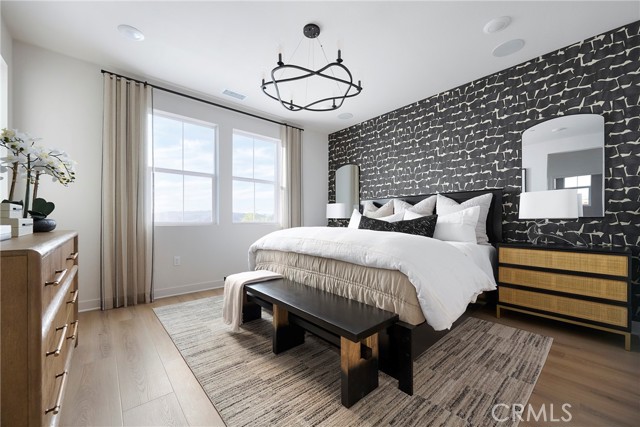
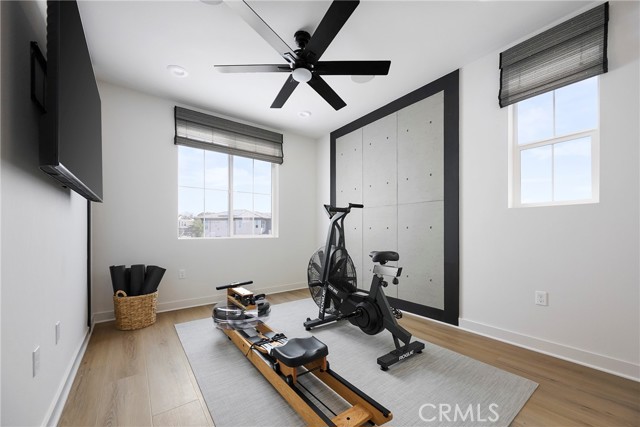
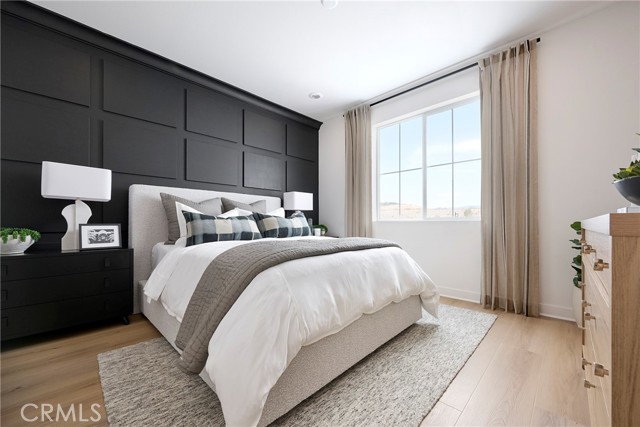
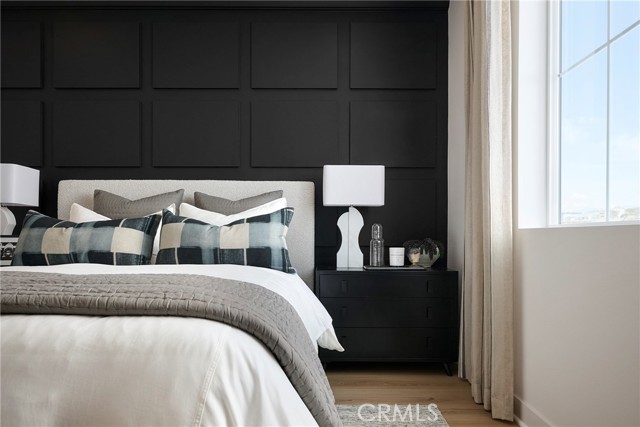
Step inside Plan 2 at Sunflower at Rienda and experience a layout designed with both space and functionality in mind. The main level opens to a seamless flow between the dining area, great room, and kitchen, creating a central hub that feels open yet purposeful. The kitchen features a large island and walk-in pantry, with easy access to the garage for added convenience, while a powder room is thoughtfully placed for guests. Upstairs, the home expands with a versatile loft that can adapt to your needs, whether it’s a media space, home office, or lounge. The primary suite offers a private retreat with a spacious bedroom, walk-in closet, and en-suite bath. Two additional bedrooms are located nearby, sharing a full bathroom, while the upstairs laundry room keeps daily routines simple and efficient. Key Features: No direct front and back neighbor Open and functional main living area Kitchen with center island and walk-in pantry Covered front porch First-floor powder room Direct access to 2-car garage Spacious upstairs loft Private primary suite with walk-in closet Full secondary bathroom upstairs Upstairs laundry for added convenience Join the interest list today! **Photos shown are of the model home for this floor plan. Actual finishes, features, and landscaping may vary.
Map Location
Listing provided courtesy of Diana Maldonado of Trumark Construction Services Inc. Last updated 2026-10-11 08:22:31.000000. Listing information © 2026 CRMLS.

Megan Root
CA DRE# 01351843
6965 El Camino Real #105-418
Carlsbad, CA 92009
Get Directions
619.350.4100
Inquire Now

Powered by: 