

Property Detail
Description
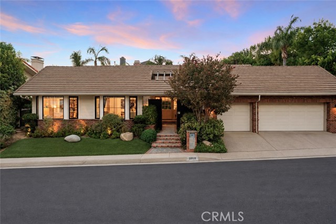
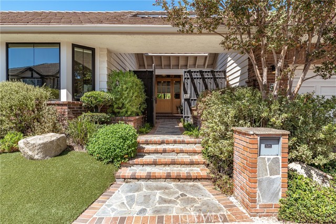
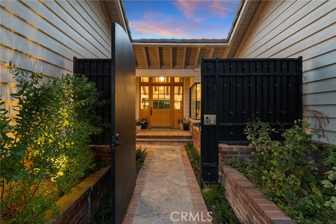
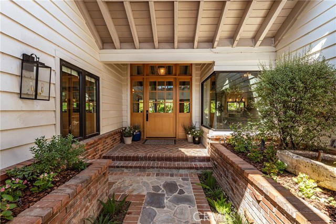
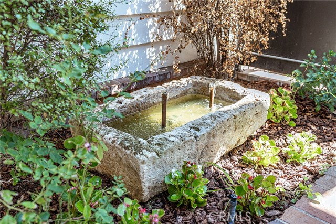
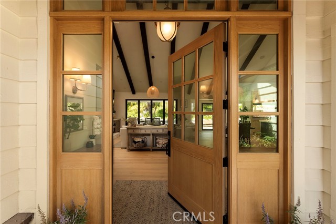
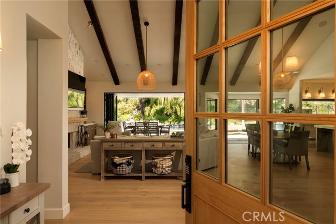
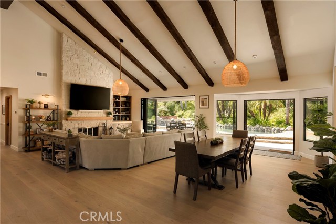
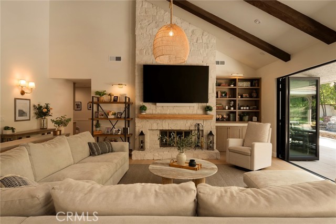
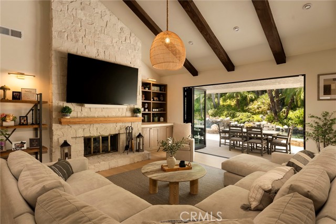
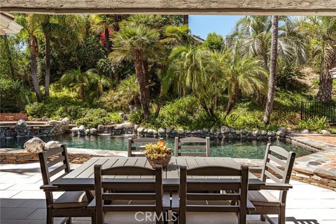
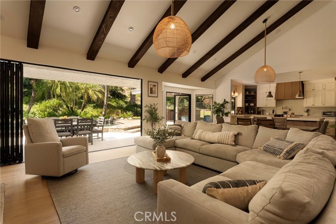
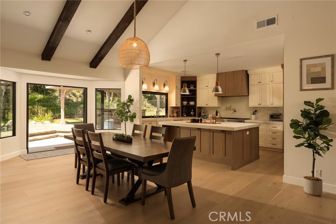
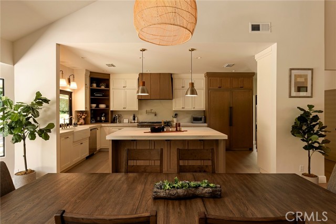
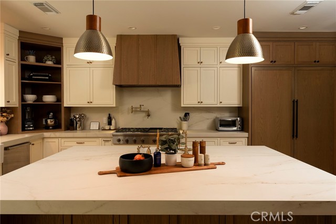
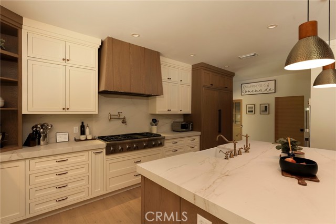
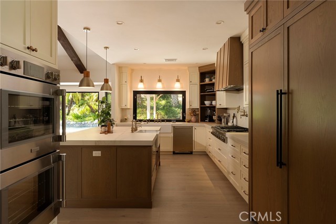
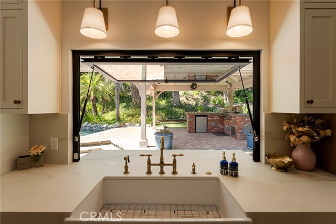
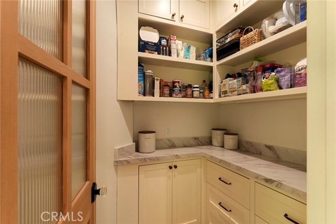
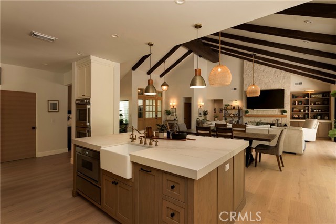
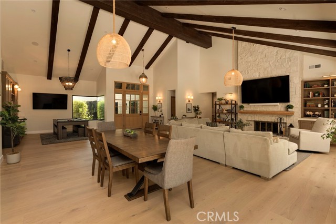
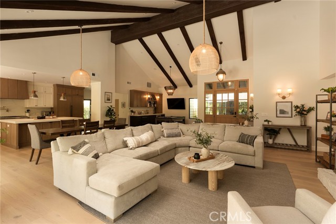
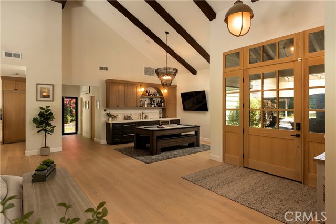
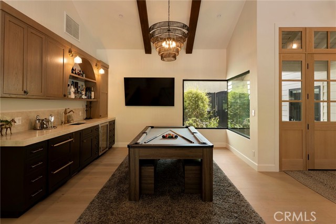
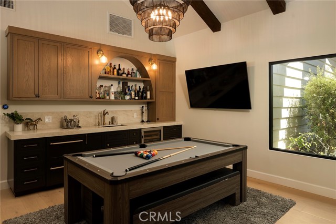
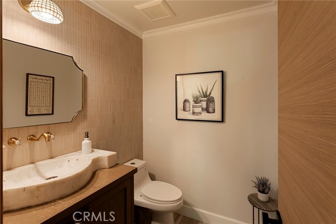
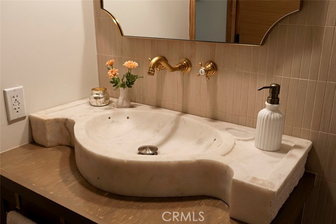
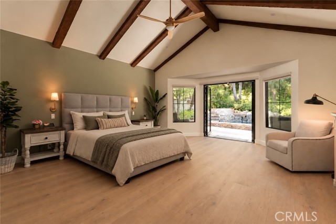
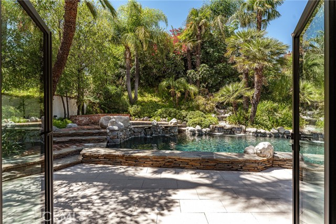
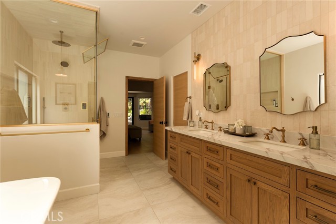
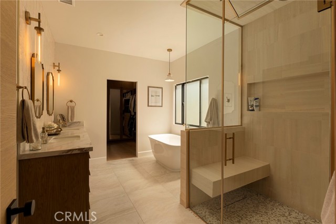
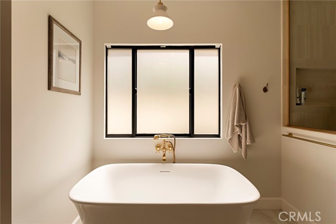
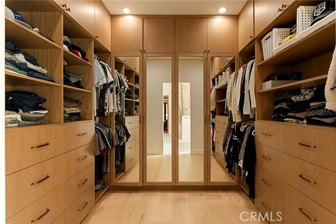
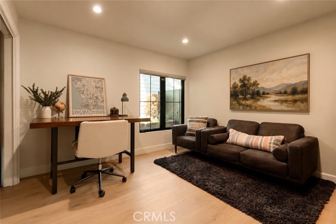
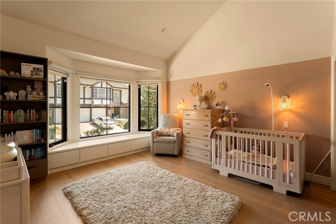
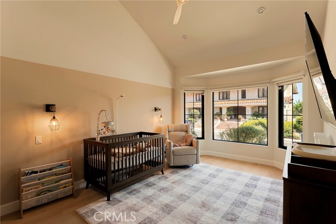
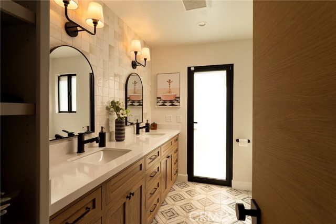
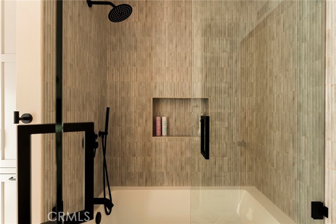
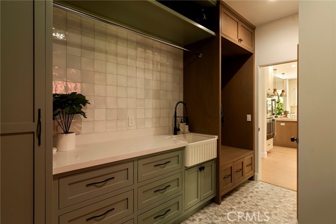
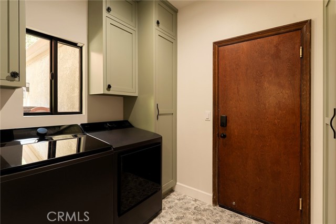
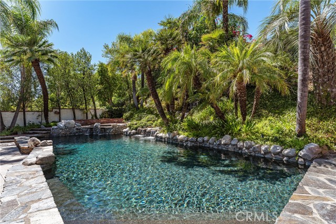
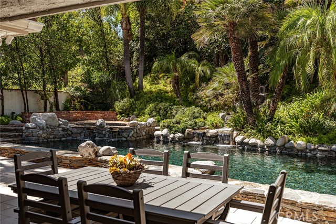
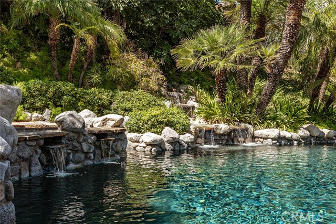
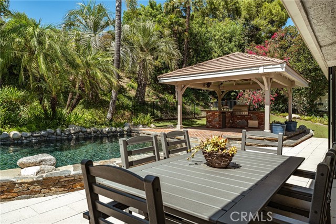
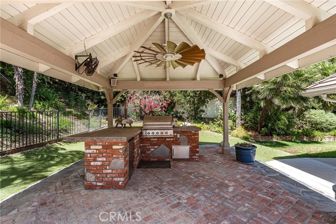
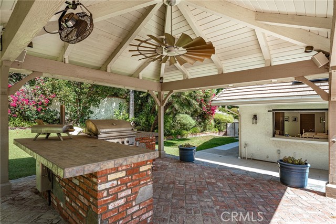
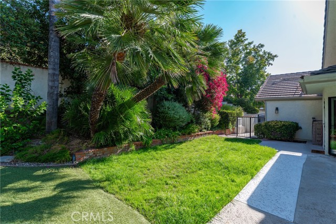
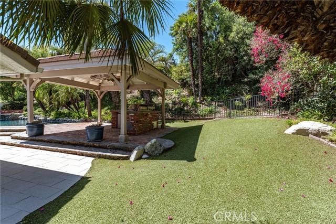
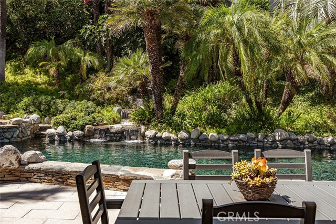
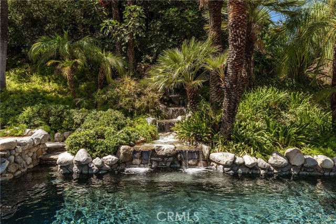
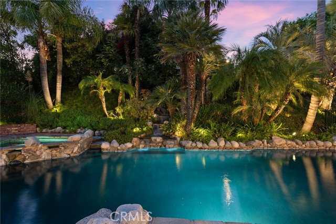
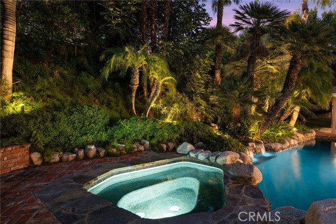
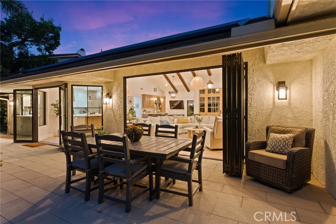
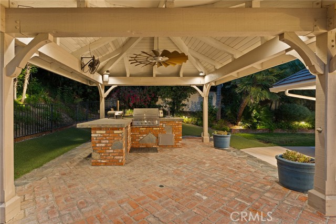
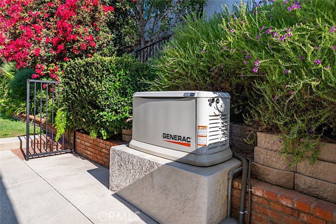
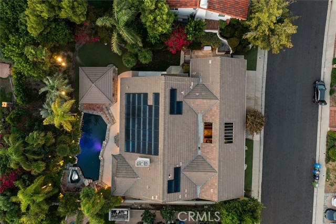
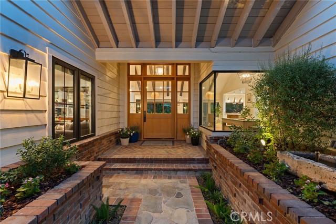
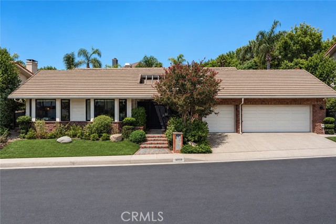
Spectacular single story designer showpiece located in the coveted community of Valley Circle Estates boasting 24/7 patrolled security. Extremely rare offering as there hasn’t been a remodeled 1-level on the market in this community in 20+ years. This sprawling modern traditional sits privately behind a gated front courtyard with Olive Ateliers limestone fountain. Step through a custom 11’ front door into an open concept floor plan flooded with natural light & detailed with bespoke finishes. Oversized great room has soaring 20’ wood beamed ceilings, sandstone floor-to-ceiling fireplace, & 12’ bi-fold door that opens completely to the yard perfect for indoor/outdoor entertaining. The stunning chef’s center island kitchen has Dekton countertops, Thermador appliance suite with dual 30" fridge & freezer columns, double ovens, 6-burner stove with pot filler + griddle, warming drawer, walk-in pantry, & pass-through window that seamlessly opens to an outdoor serving counter. Formal dining area has French doors that open to the yard, while a separate bonus room has wet bar with wine fridge, refrigerator drawers, & built-in pebble ice machine. Guest powder bathroom off entry has gorgeous Turkish marble sink. Expansive primary suite has vaulted wood beamed ceilings, French doors that open to the yard, large walk-in closet, & luxurious en-suite bathroom with imported tile, heated floors, custom vanity with dual sinks, limestone steam shower, soaking tub, & toilet room. Two well appointed secondary bedrooms have vaulted beamed ceilings, while the fourth bedroom is perfect for office/guests & overlooks the courtyard. Sizable hall bath has custom vanity with dual sinks, built-ins, & tub with shower. Stellar laundry + mud room has storage, utility sink, bench seating, & direct access to the 3-car garage. The lushly landscaped backyard is truly a private retreat with pebble finished pool/spa, cascading waterfall, cabana with BBQ center & sink, grass lawns, paver stone patio for outdoor dining, & over 30 mature palms. Additional upgrades include: Completely owned solar panels, power wall, & Generac back-up generator; dual HVAC systems; tankless water heater; custom windows/doors; & Ring alarm + camera system. Community has hiking trails, park, manicured streets with no power lines, and is adjacent to dining/shopping at the Westfield Mall/Village, Calabasas Commons, Warner Center with Rams Village in development, & zoned for award-winning El Camino & Hale charter schools.
Map Location
Listing provided courtesy of Desiree Zuckerman of Rodeo Realty. Last updated 2026-11-17 09:10:38.000000. Listing information © 2026 CRMLS.

Megan Root
CA DRE# 01351843
6965 El Camino Real #105-418
Carlsbad, CA 92009
Get Directions
619.350.4100
Inquire Now

Powered by: 