

Property Detail
Description
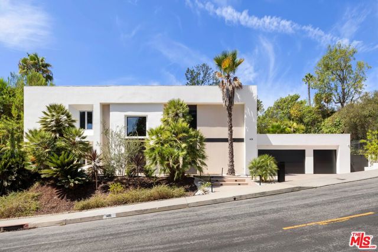
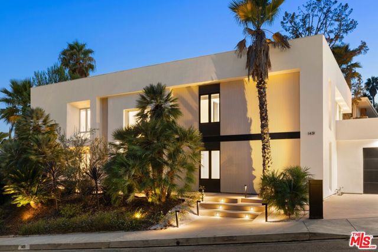
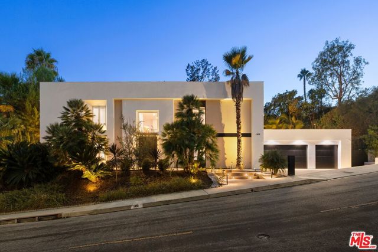
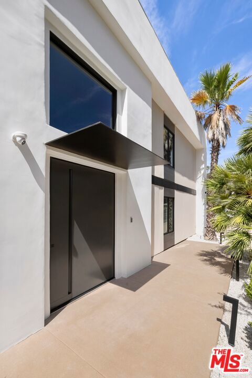
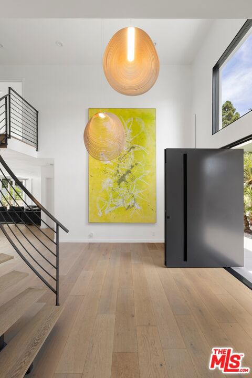
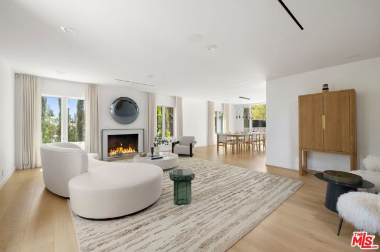
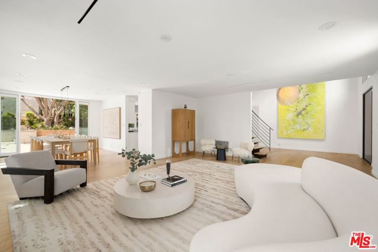
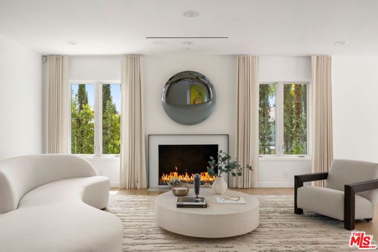
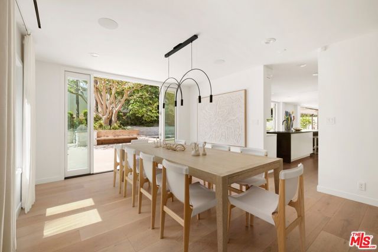
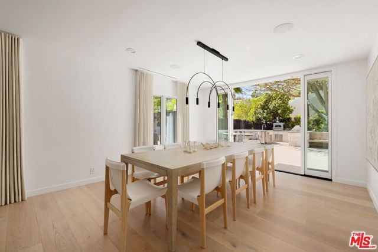
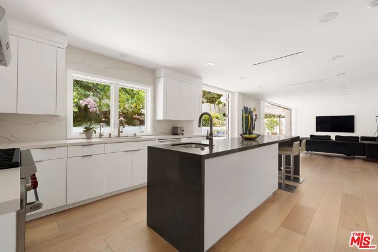
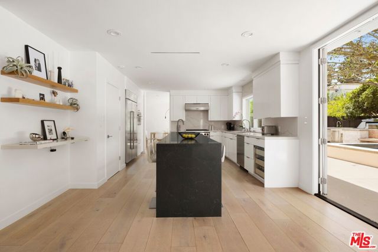
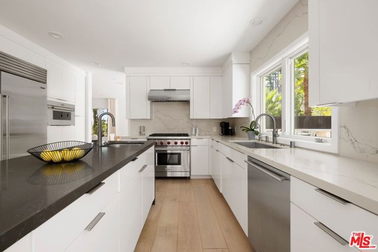
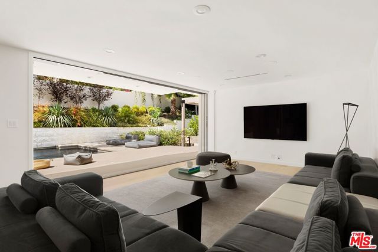
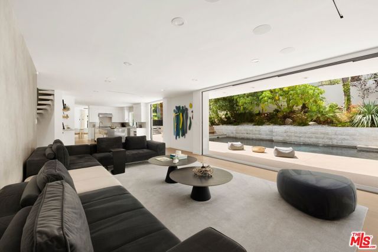
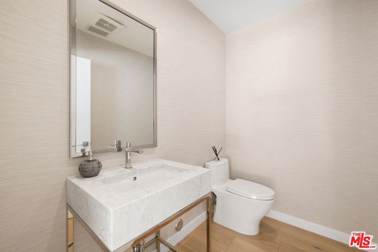
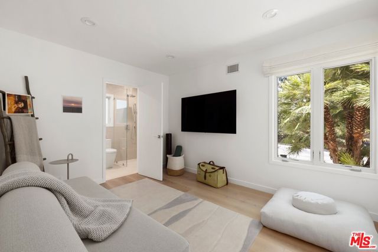
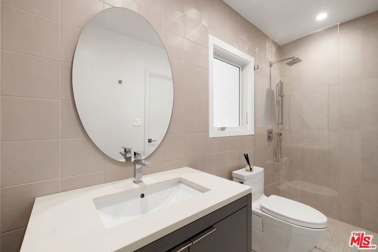
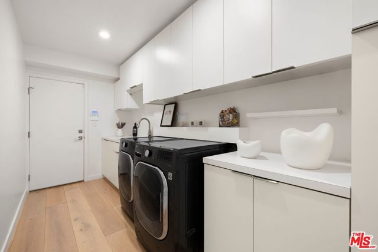
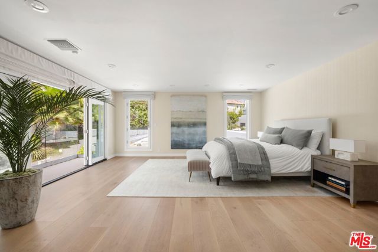
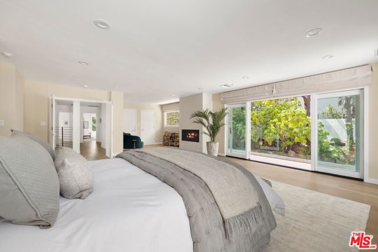
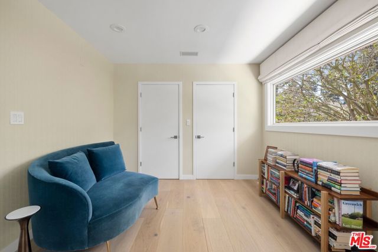
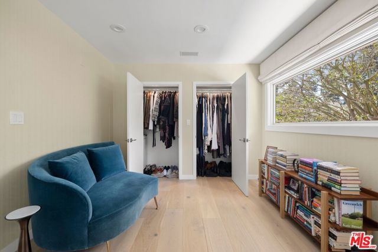
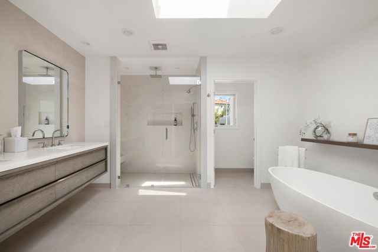
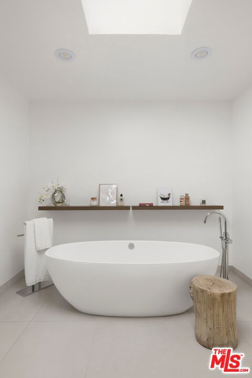
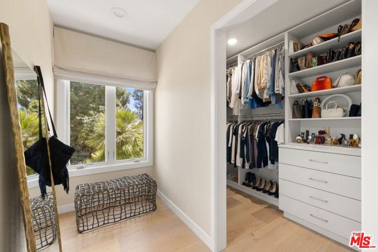
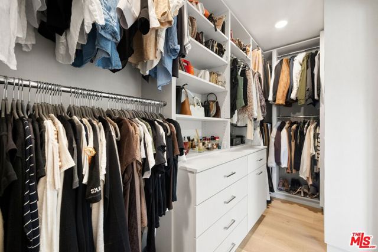
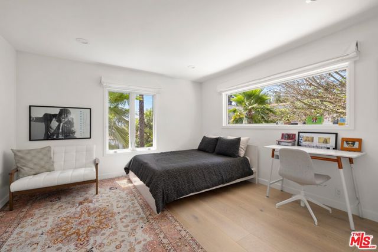
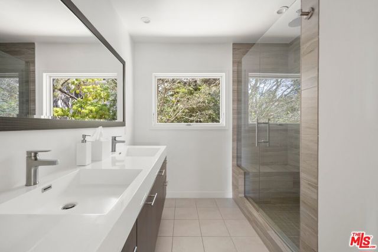
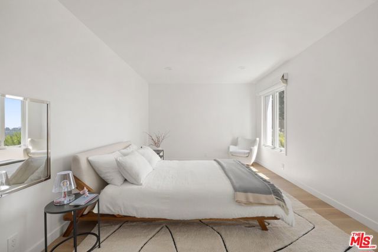
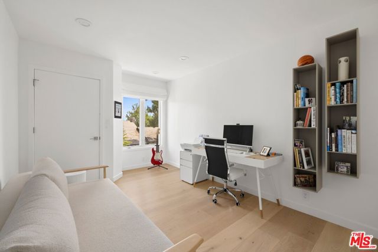
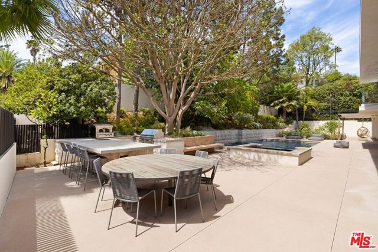
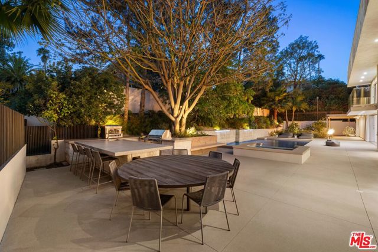
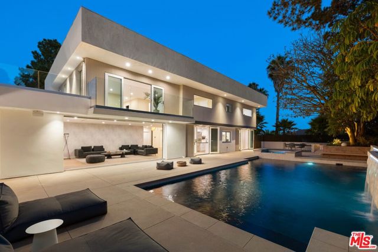
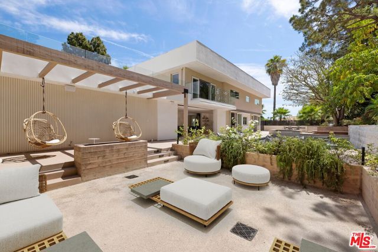
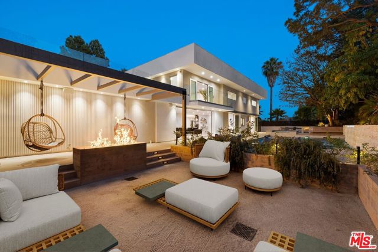
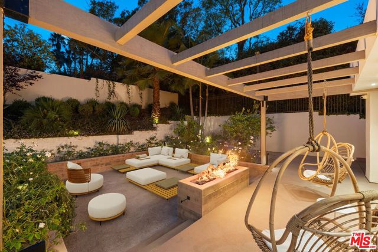
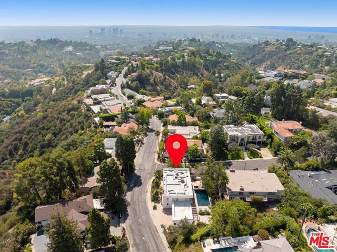
Set on a coveted corner lot in Bel Air, this 2025 designer remodel is a true indoor-outdoor sanctuary. At its heart lies a breathtaking, resort-style backyard oasis designed for effortless California living and grand-scale entertaining featuring a sparkling pool and spa, fireside conversation pit, and a full outdoor kitchen complete with a pizza oven, BBQ, refrigerator, and custom built-in bar and dining table. Inside, a grand two-story entry with a sweeping floating staircase introduces sunlit formal living spaces framed by treetop views, wide-plank white oak floors, recessed lighting, and a classic fireplace. The light-filled dining room flows into a chef's eat-in kitchen anchored by an expansive Caesarstone quartz island, Wolf range, Sub-Zero refrigeration, and walk-in pantry. In the sprawling great room, wall-to-wall La Cantina pocket doors disappear to unite the interior with the lush backyard grounds. A main-level en-suite guest bedroom, oversized laundry room, and attached three-car garage offer everyday ease. Upstairs, the private primary retreat boasts a separate sitting area, private balcony, three closets including a custom walk-in and a spa-inspired bath with a skylit bench shower, soaking tub, dual vanity, and a remote-controlled Toto Washlet. A versatile three-bedroom wing served by an oversized bath completes the upper level, offering flexible space for family, guests, or dual home offices. Finished with bespoke details throughout, this turnkey Bel Air estate offers rare privacy, scale, and sophistication.
Map Location
Listing provided courtesy of Michael Nourmand of Nourmand & Associates-BH. Last updated 2026-11-17 09:12:22.000000. Listing information © 2026 CRMLS.

Megan Root
CA DRE# 01351843
6965 El Camino Real #105-418
Carlsbad, CA 92009
Get Directions
619.350.4100
Inquire Now

Powered by: 